

Leave a Message

Thank you for your message. We will be in touch with you shortly.

7919 Cheney Ridge Road
VIEW PHOTOS
Courtesy of SimpliCity Real Estate
$455,000

7919 Cheney Ridge Road

4 Beds 4 Baths 2,871 Sq.Ft. 9,606 Sq.Ft.

Description

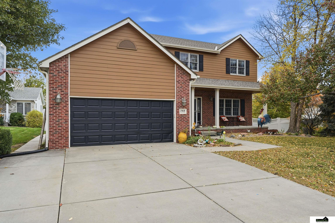
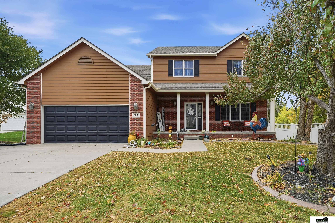
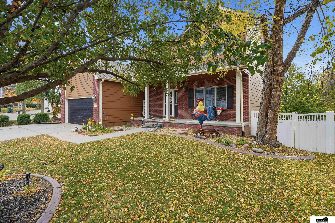
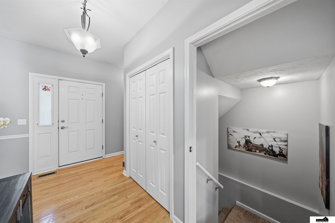
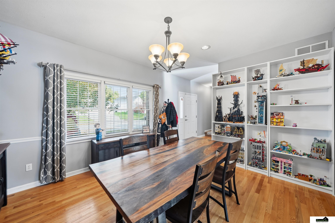
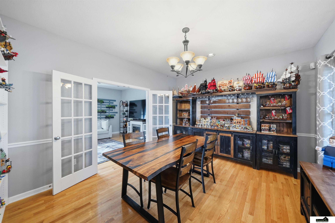
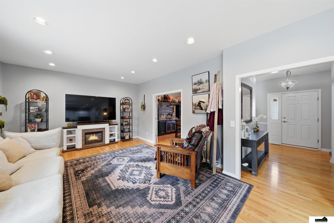
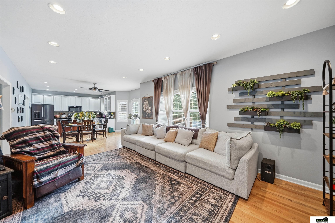
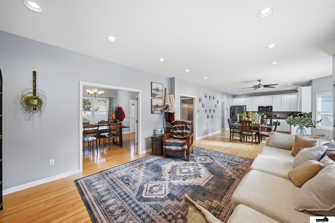
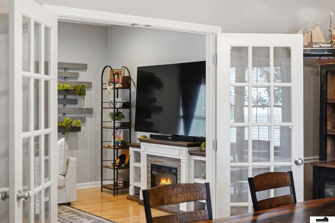
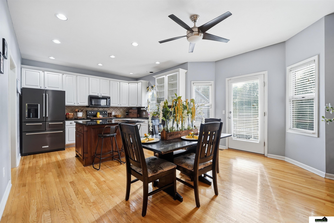
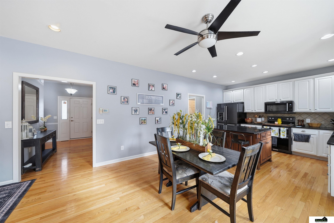
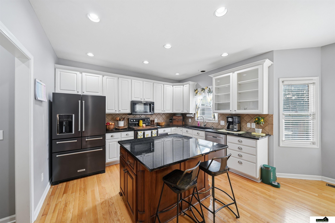
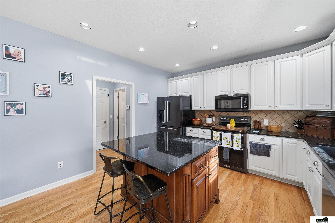
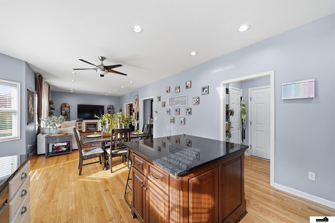
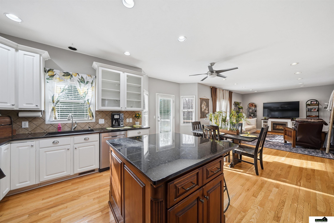
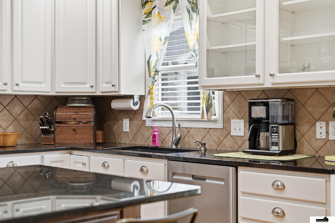
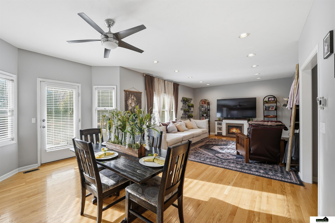
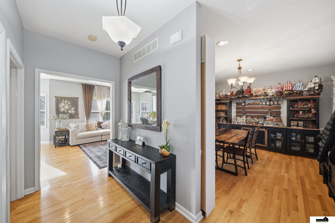
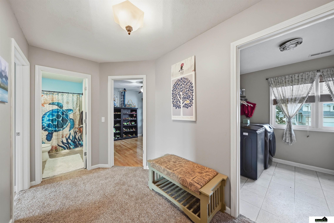
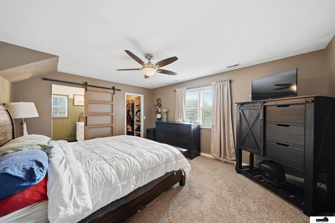
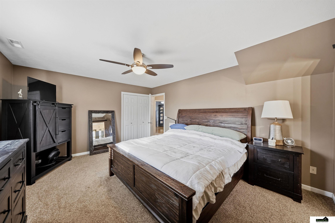
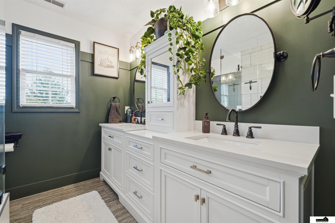
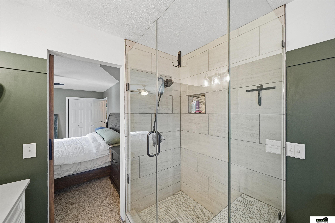
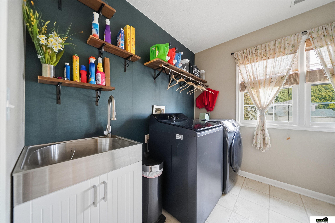
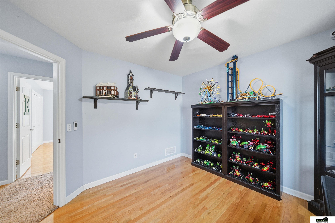
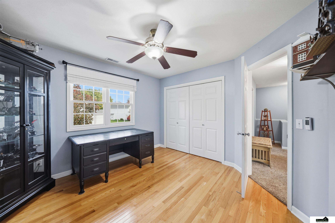
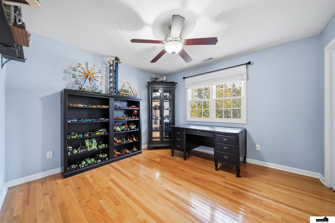
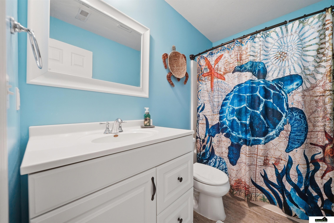
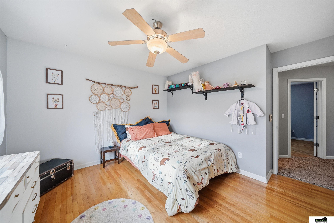
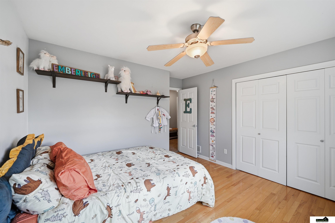
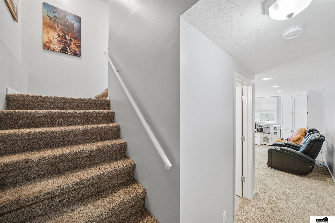
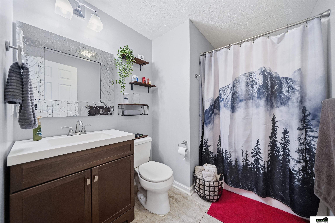
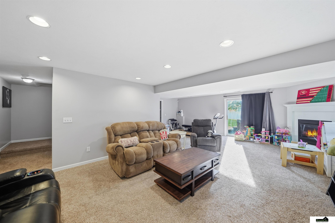
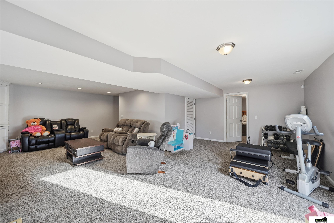
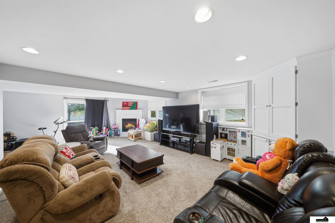
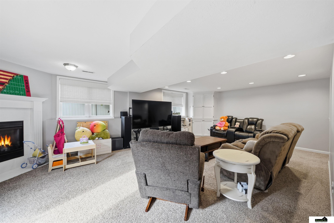
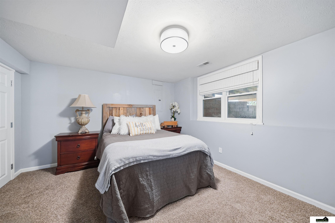
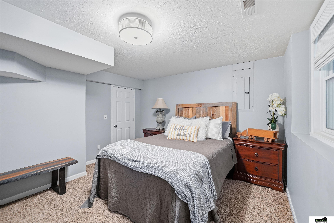
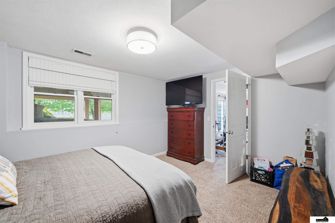
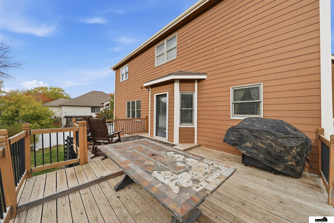
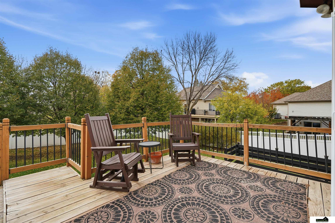
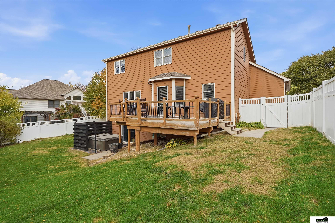
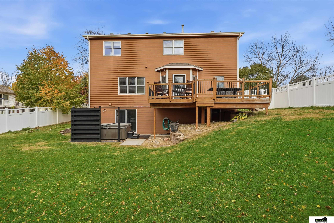
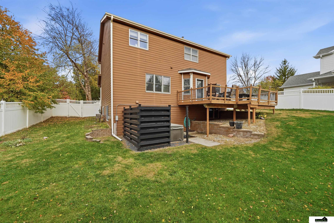
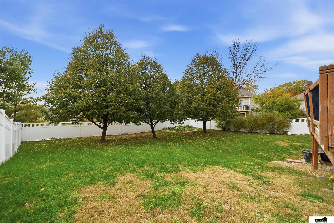
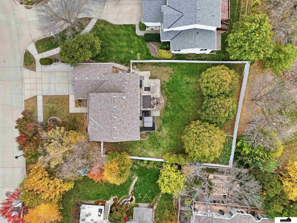
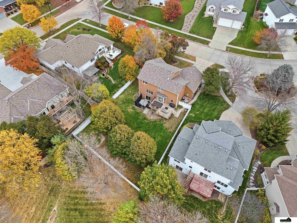
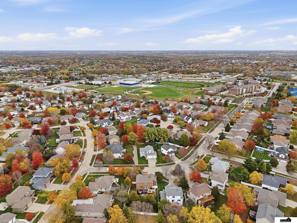
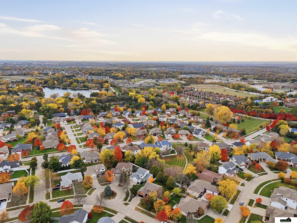
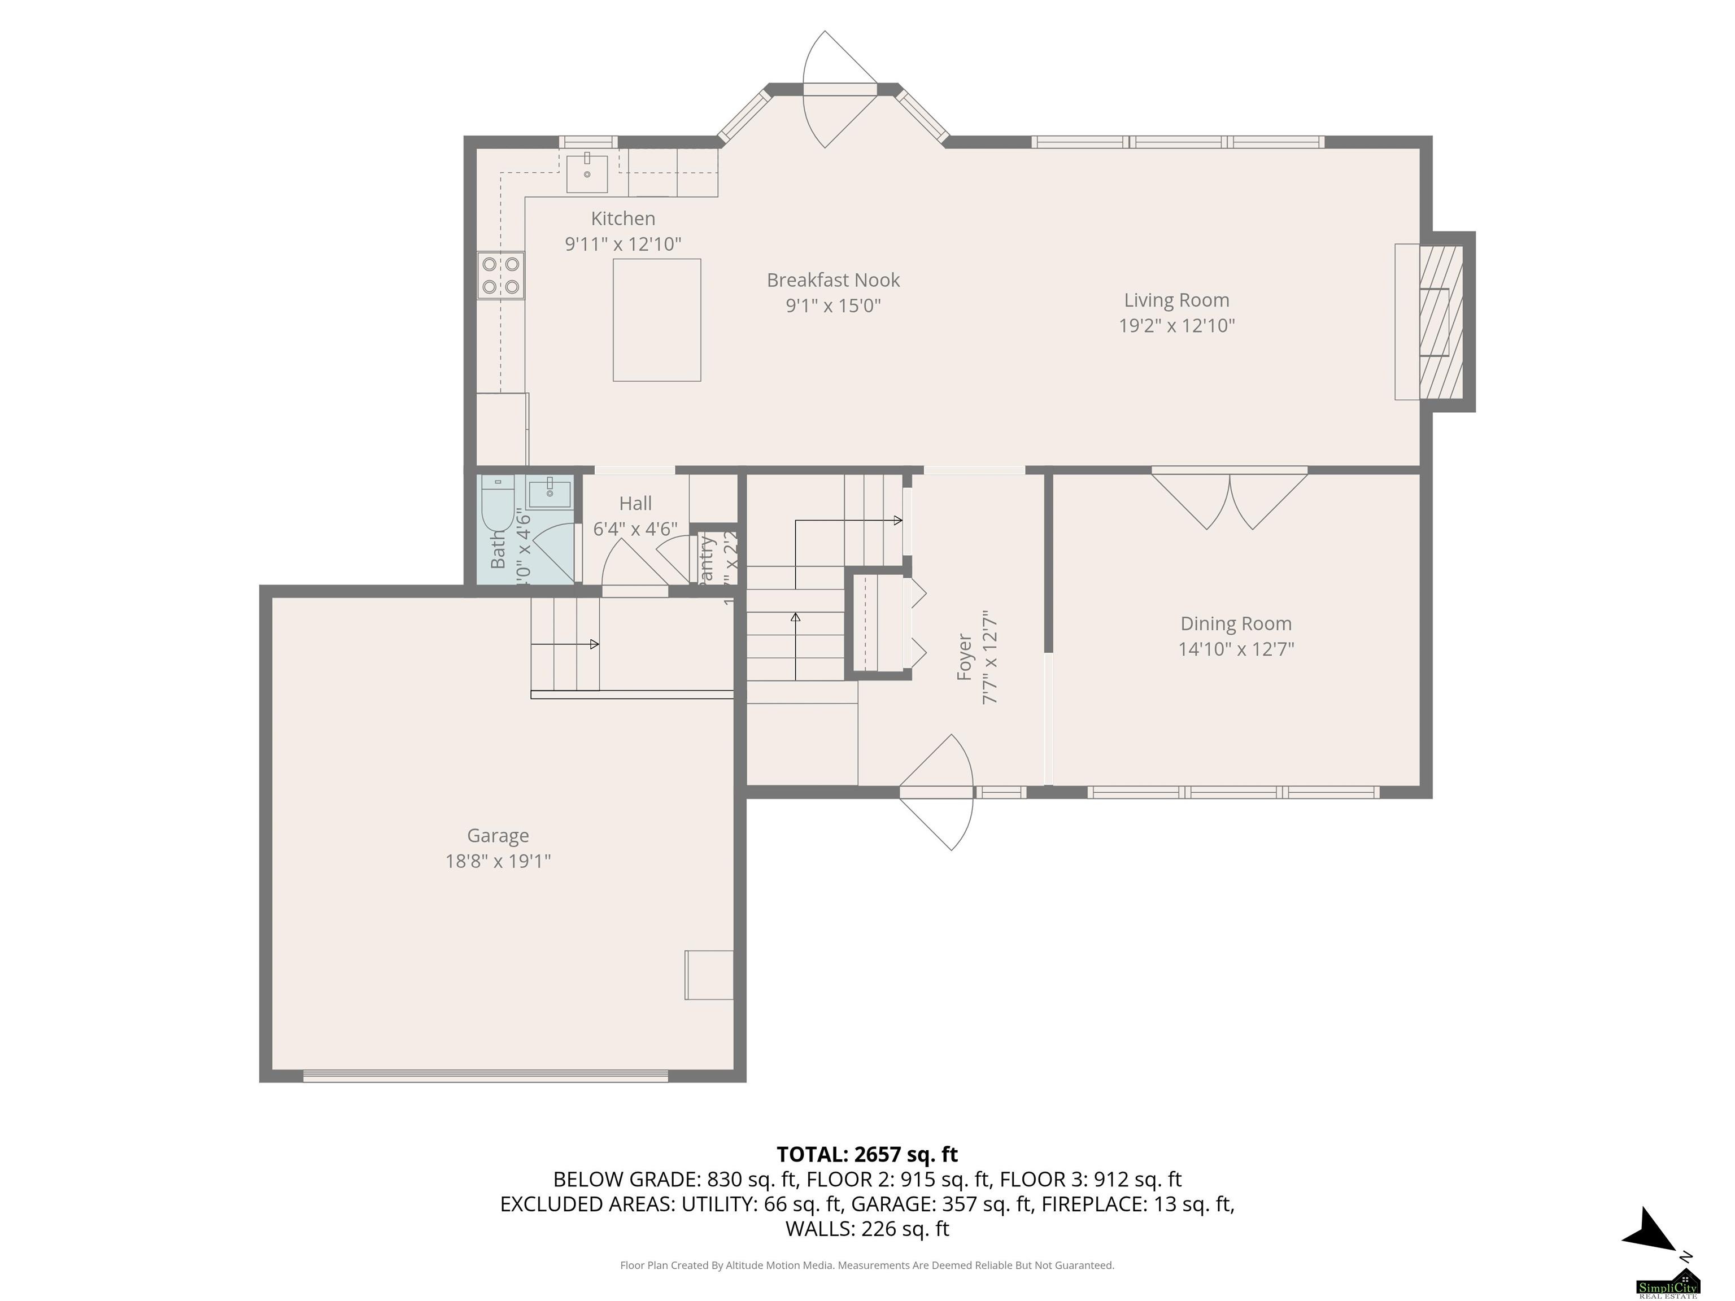
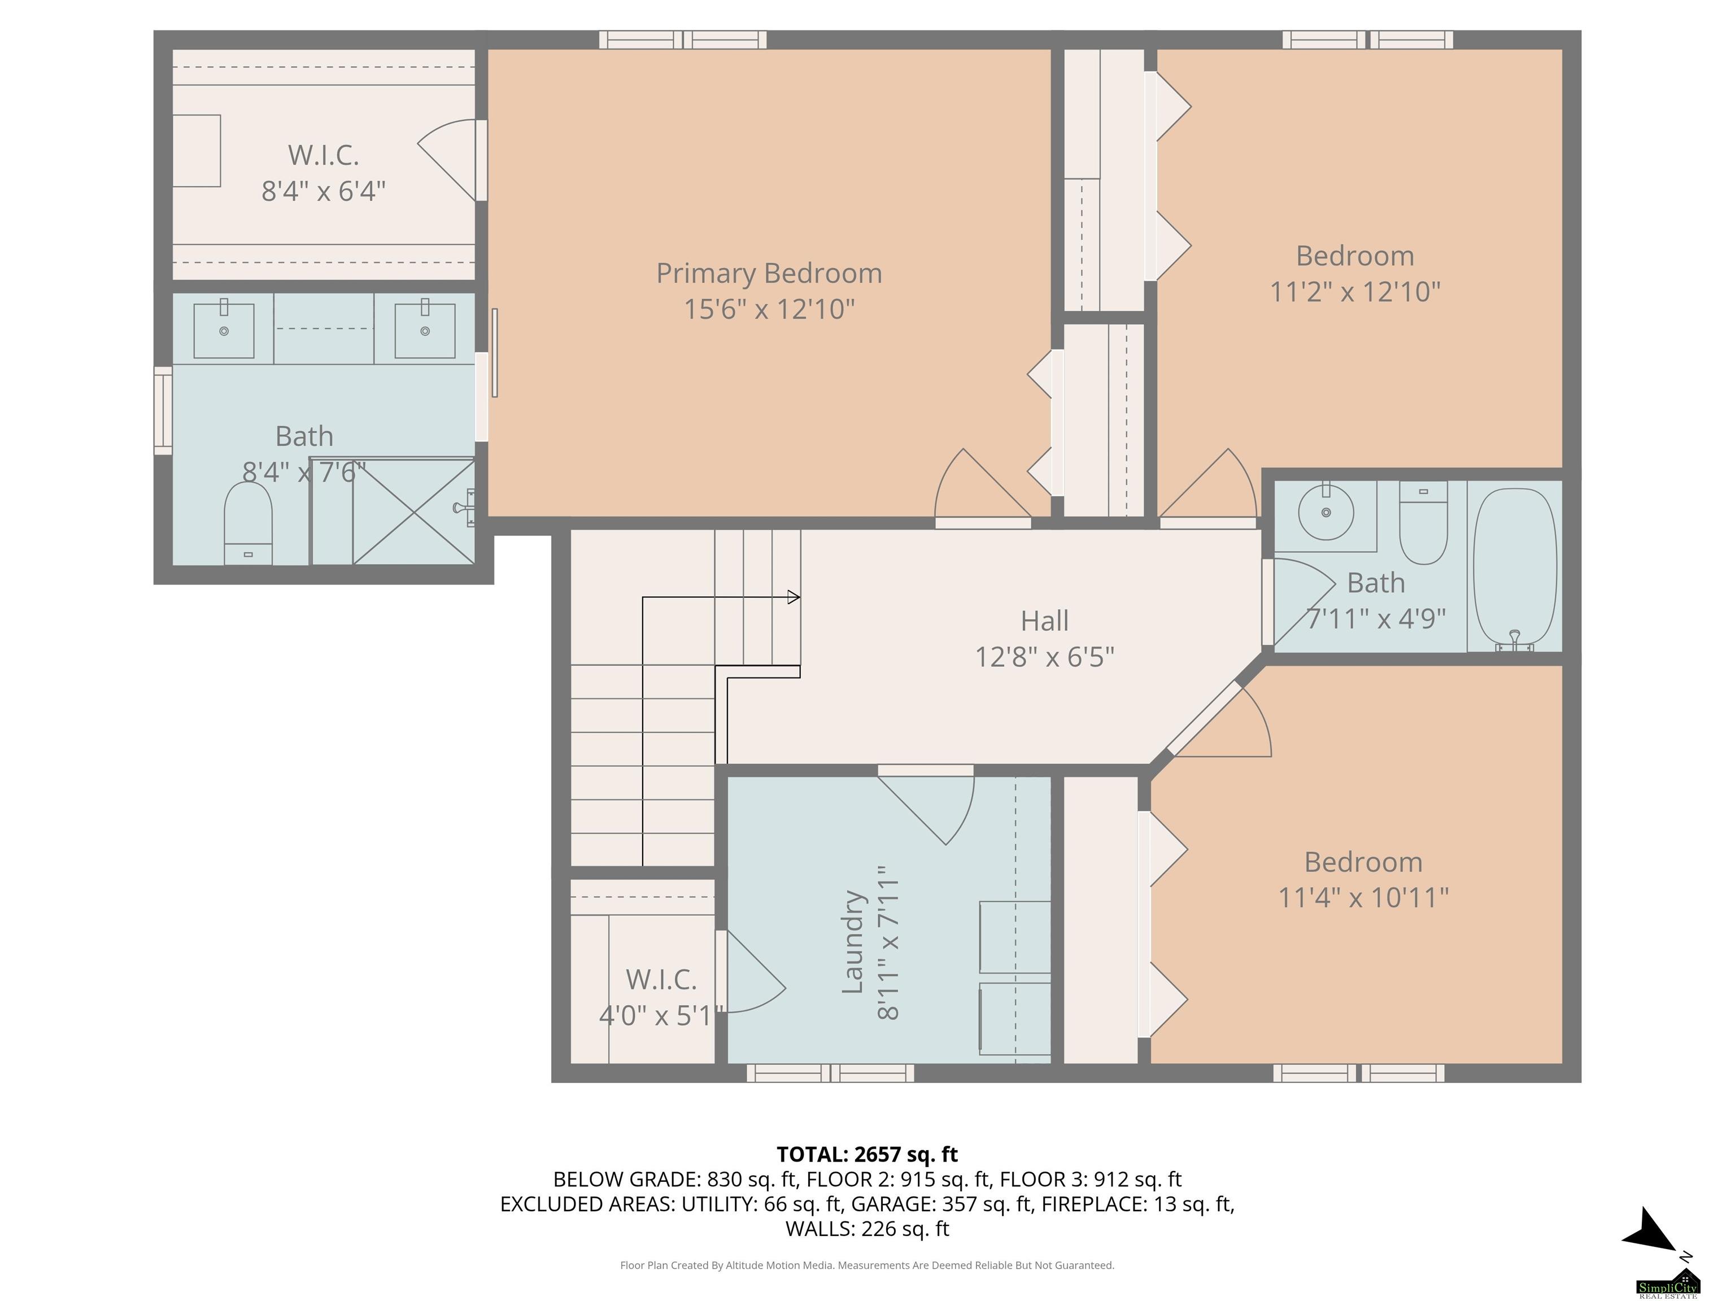
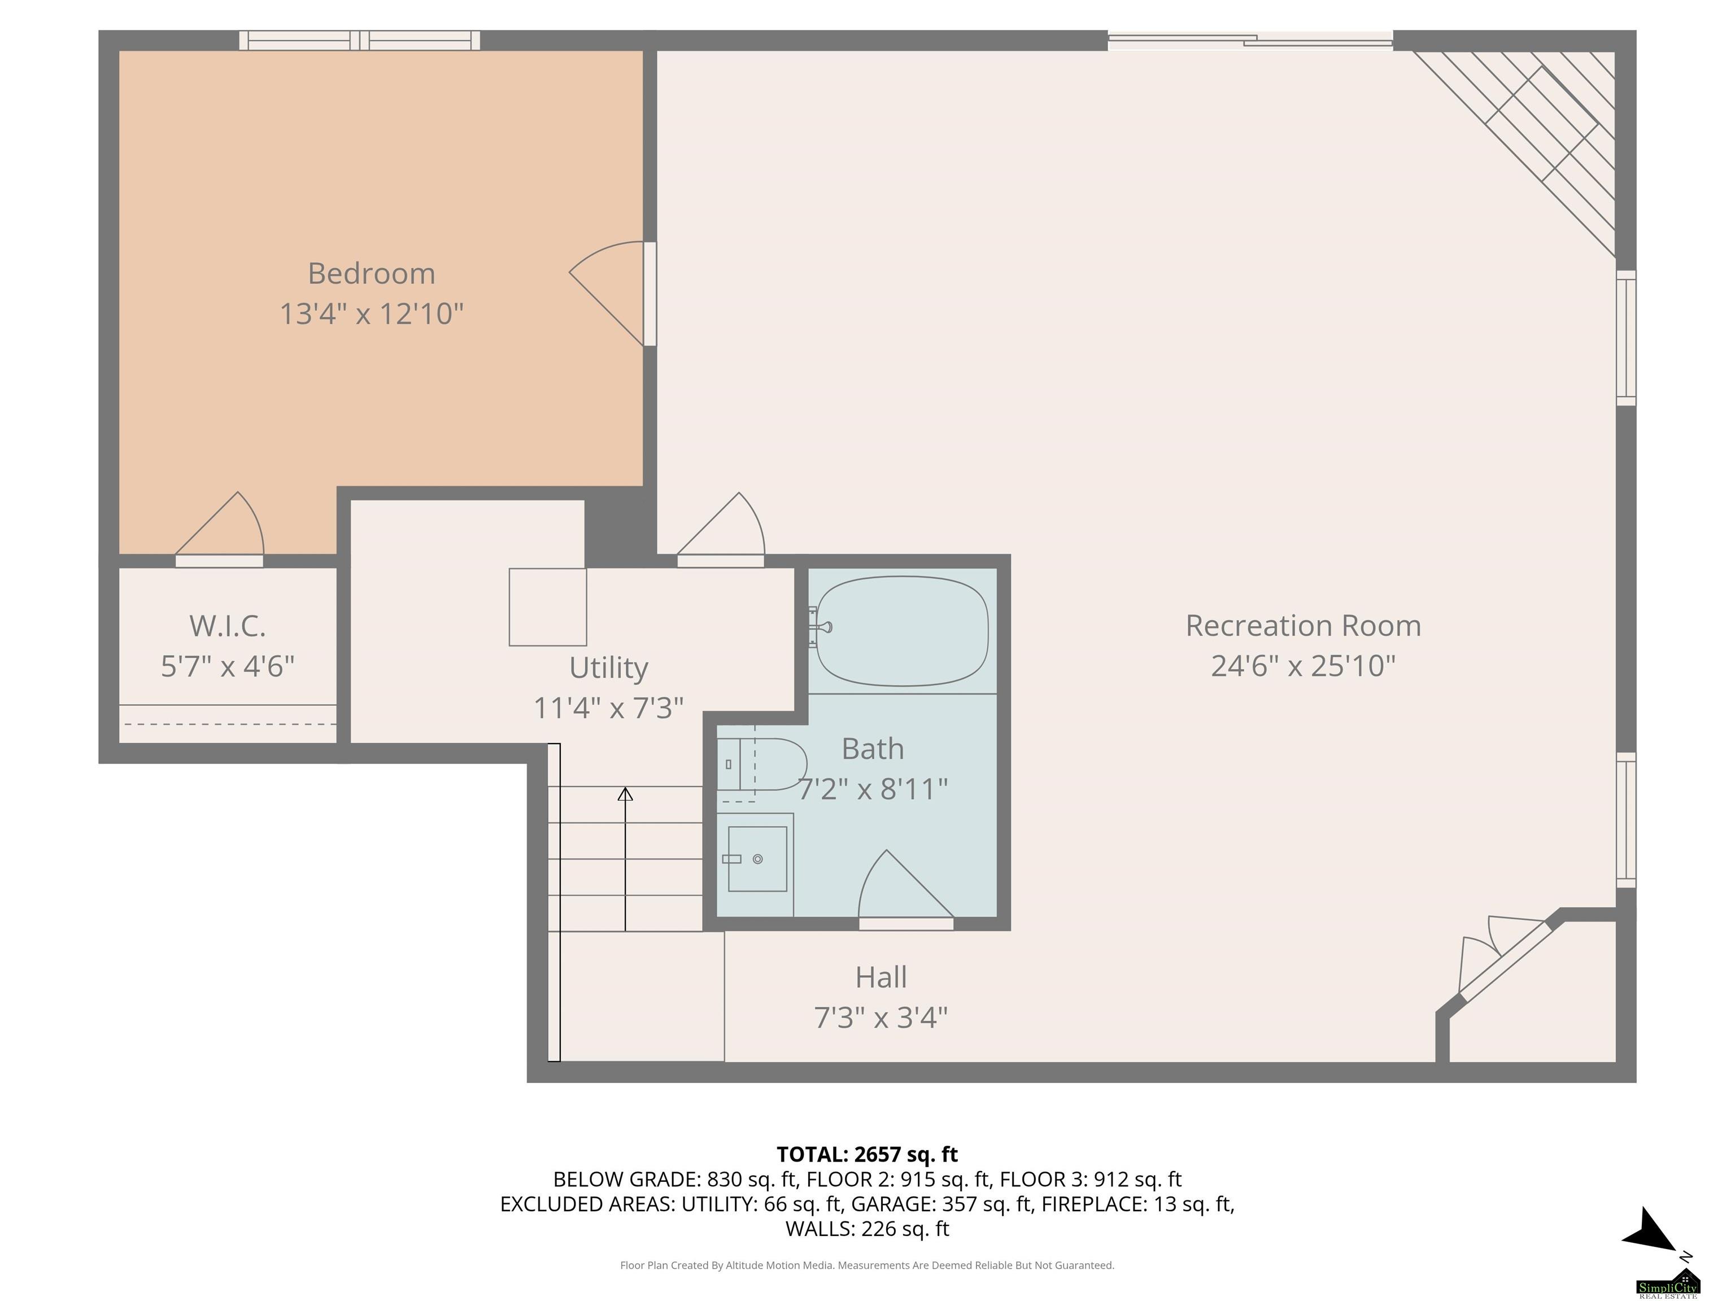
Welcome to 7919 Cheney Ridge Rd! This beautifully maintained two-story walk-out home features a host of modern updates. The kitchen seamlessly connects to a spacious informal dining area & an inviting living room, making it perfect for entertaining or family gatherings. The front room, divided by elegant French doors, offers versatile use as a formal dining area or a cozy sitting space. The fully remodeled primary bathroom boasts double sinks, a stunning tiled shower with a bench seat, & a sleek glass surround, providing a touch of luxury. Convenience is paramount with a dedicated laundry room on the second floor, complete with a wash basin. Natural light floods the lower level, showcasing a fourth bedroom, a full bathroom, & a generously sized L-shaped recreation room--ideal for relaxation or play. Step outside to an expansive backyard, where you can unwind on the large deck off the kitchen or enjoy the lower patio fitted with a hot tub & privacy screen. Schedule your showing today!

Share Property

Location

7919 Cheney Ridge Road, Lincoln, NE 68516

Status

Sold

Date Sold

December 19, 2025
Megan Woita

Megan Woita

TITLE

REALTOR® | Vice President of Woita Homes

Property Amenities

Interior
Fireplace Gas Log
Flooring Wood, Vinyl, Carpet, Ceramic Tile
Total Bedrooms: 4
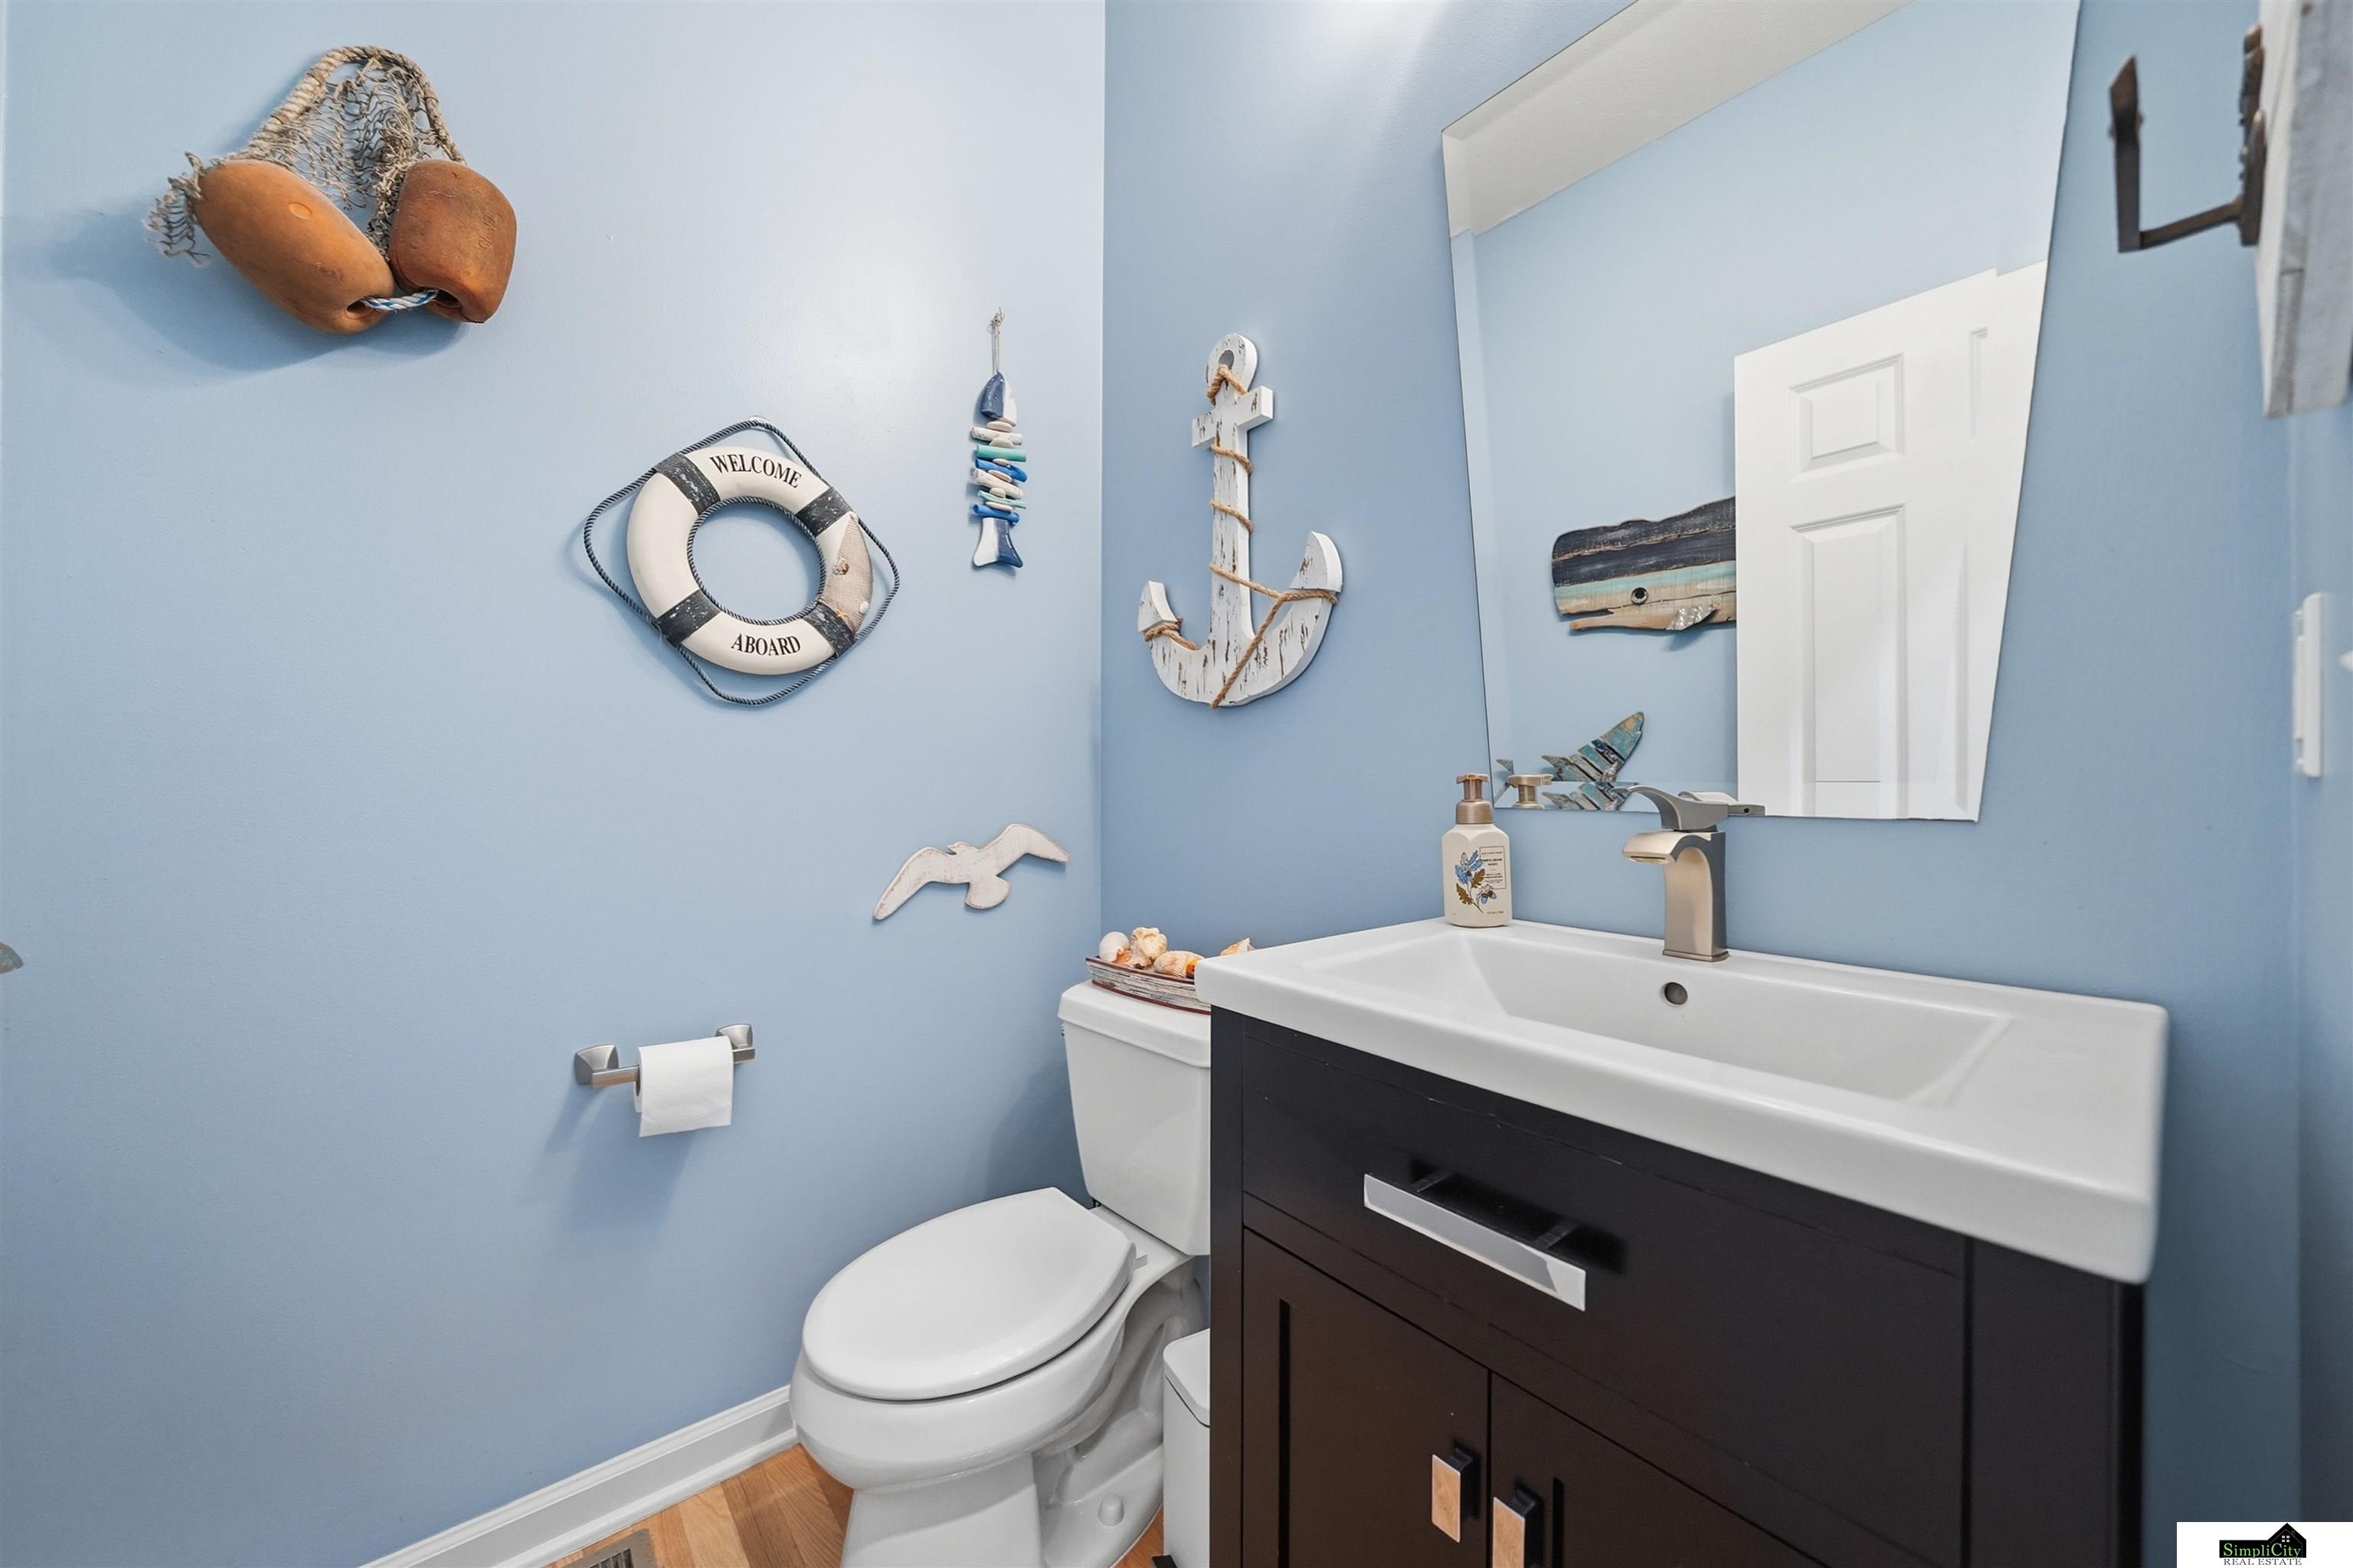
Half Bathrooms: 1
Full Bathrooms: 3
Other Interior Features Ceiling Fan(s), Formal Dining Room
Area & Lot
Total area 2,871 Sq.Ft.
Lot Area 9,606 Sq.Ft.
Living area 2,871 Sq.Ft.
MLS® ID 22532248
Year Built 2001
School District Lincoln Public Schools
High School Standing Bear
Middle School Moore
Elementary School Maxey
Architecture Styles Traditional
Type Residential
Status Sold
Exterior
Stories 2
Air conditioning Central Air
Heat type Natural Gas, Forced Air
Water Source Public
Garage Space 2.0
Sewer Public Sewer
Other Exterior Features Sprinkler System
Parking Attached, Garage Door Opener
Lot Features Up to 1/4 Acre, City Lot
Roof Composition
Finance
Sales Price $455,000
Real Estate Tax $7,350 yearly

360 Virtual Tour

Take a tour of this property

Building Your Future Together

Whether you're buying, selling, renovating, or building a custom home, Megan Woita provides trusted guidance, unmatched expertise, and personalized service to help you achieve your real estate goals with confidence.