Leave a Message

Thank you for your message. We will be in touch with you shortly.

1121 N 99Th Street
1121 N 99Th Street
1121 N 99Th Street
1121 N 99Th Street
1121 N 99Th Street
1121 N 99Th Street
1121 N 99Th Street
1121 N 99Th Street
1121 N 99Th Street
1121 N 99Th Street
1121 N 99Th Street
1121 N 99Th Street
1121 N 99Th Street
1121 N 99Th Street
1121 N 99Th Street
1121 N 99Th Street
1121 N 99Th Street
1121 N 99Th Street
1121 N 99Th Street
1121 N 99Th Street
1121 N 99Th Street
1121 N 99Th Street
1121 N 99Th Street
1121 N 99Th Street
1121 N 99Th Street
1121 N 99Th Street
1121 N 99Th Street
1121 N 99Th Street
1121 N 99Th Street
1121 N 99Th Street
1121 N 99Th Street
1121 N 99Th Street
1121 N 99Th Street
1121 N 99Th Street
1121 N 99Th Street
1121 N 99Th Street
1121 N 99Th Street
1121 N 99Th Street
1121 N 99Th Street
1121 N 99Th Street
1121 N 99Th Street
1121 N 99Th Street
1121 N 99Th Street
1121 N 99Th Street
1121 N 99Th Street
1121 N 99Th Street
1121 N 99Th Street
1121 N 99Th Street
1121 N 99Th Street
1121 N 99Th Street
1121 N 99Th Street
1121 N 99Th Street
1121 N 99Th Street
1121 N 99Th Street
1121 N 99Th Street
VIEW PHOTOS
Courtesy of SimpliCity Real Estate
$489,900

1121 N 99Th Street

5 Beds 3 Baths 2,629 Sq.Ft. 8,698 Sq.Ft.

Description

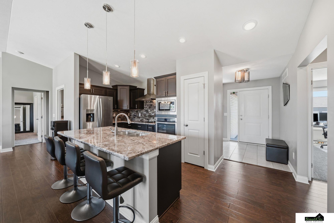
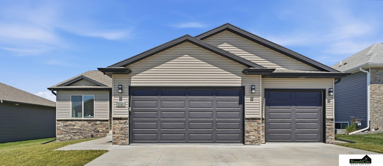
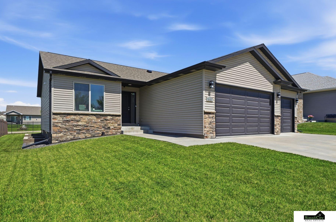
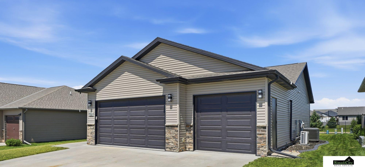
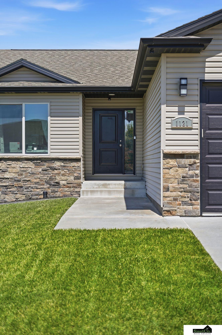
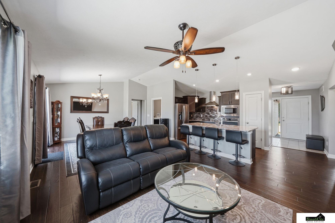
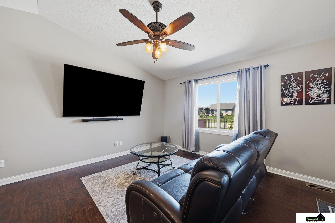
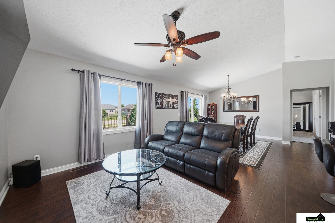
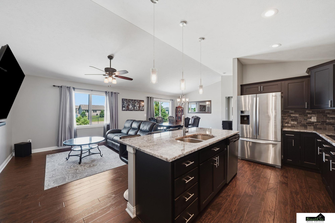
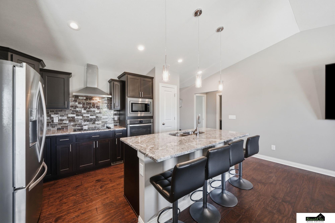
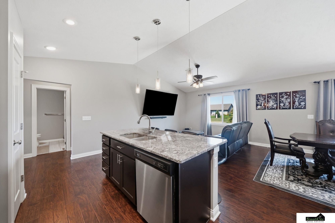
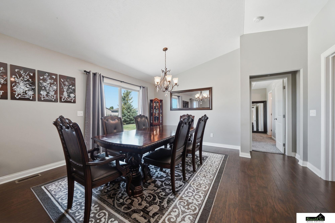
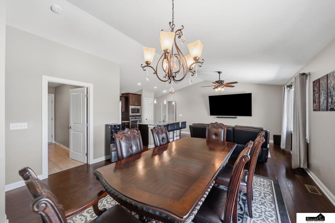
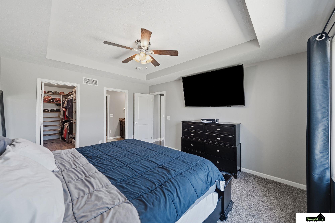
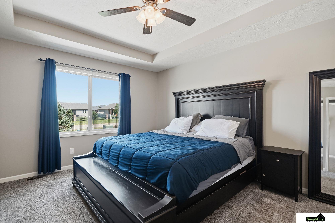
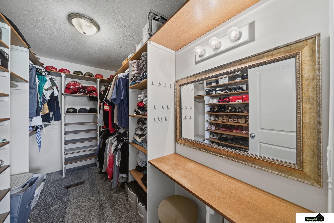
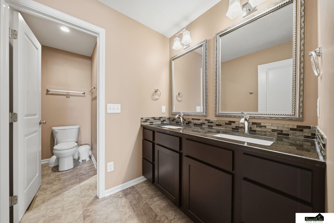
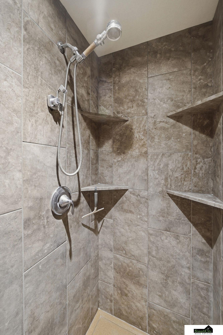
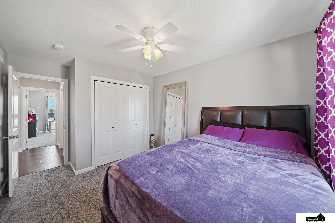
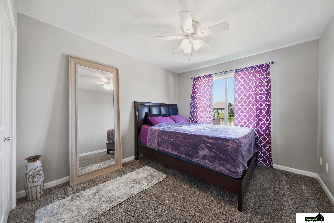
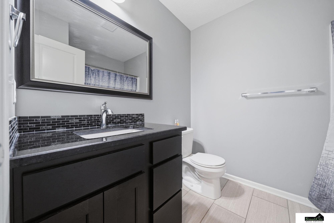
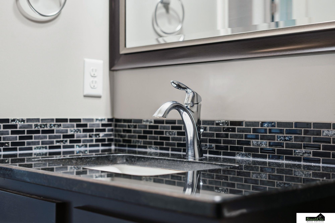
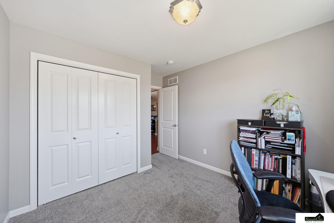
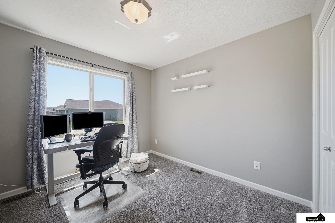
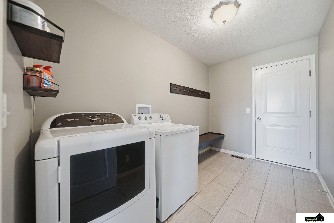
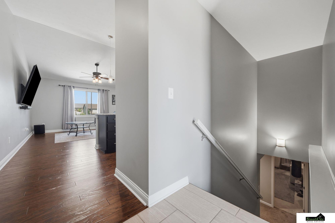
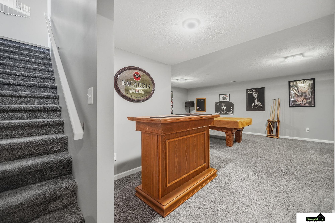
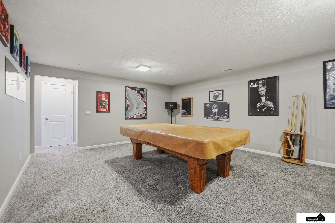
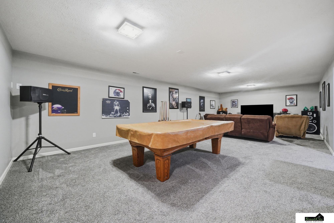
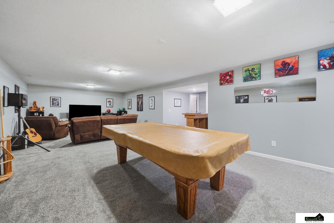
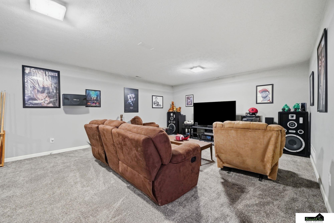
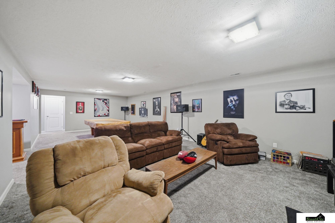
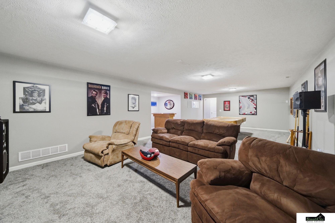
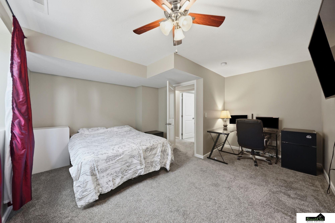
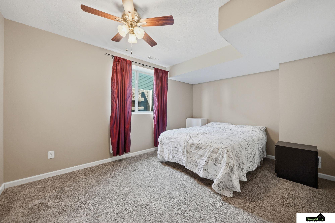
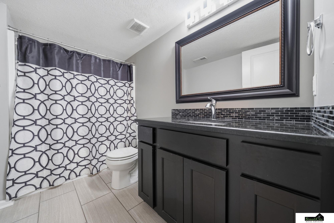
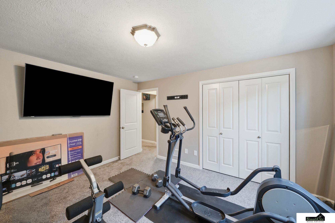
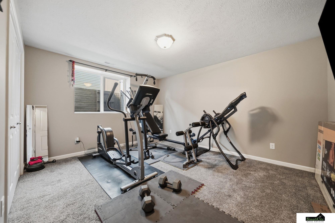
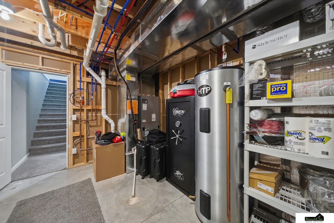
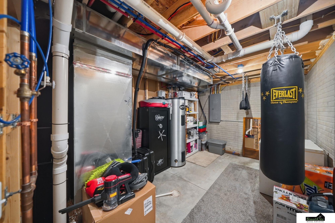
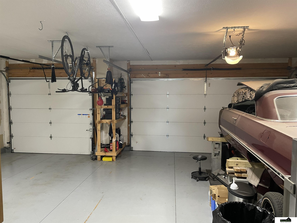
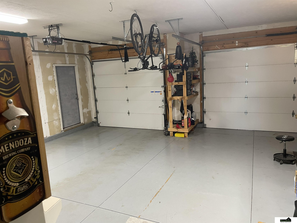
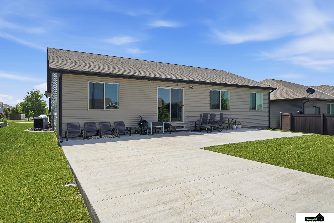
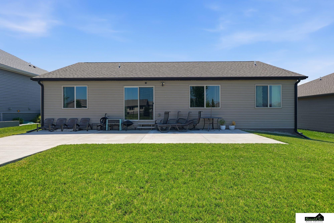
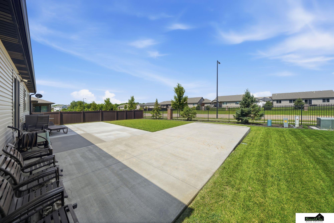
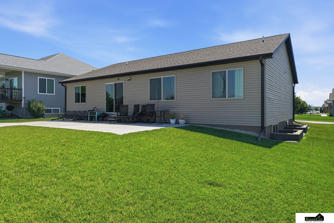
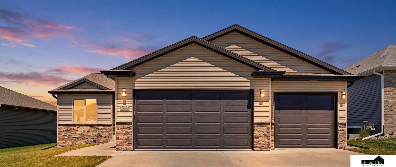
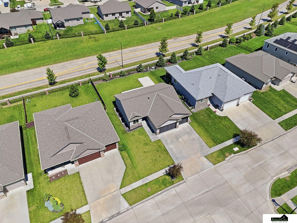
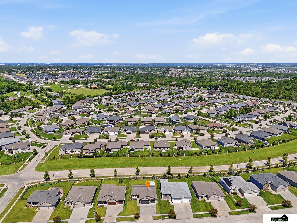
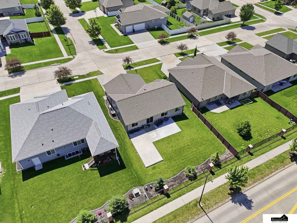
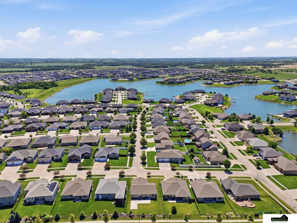
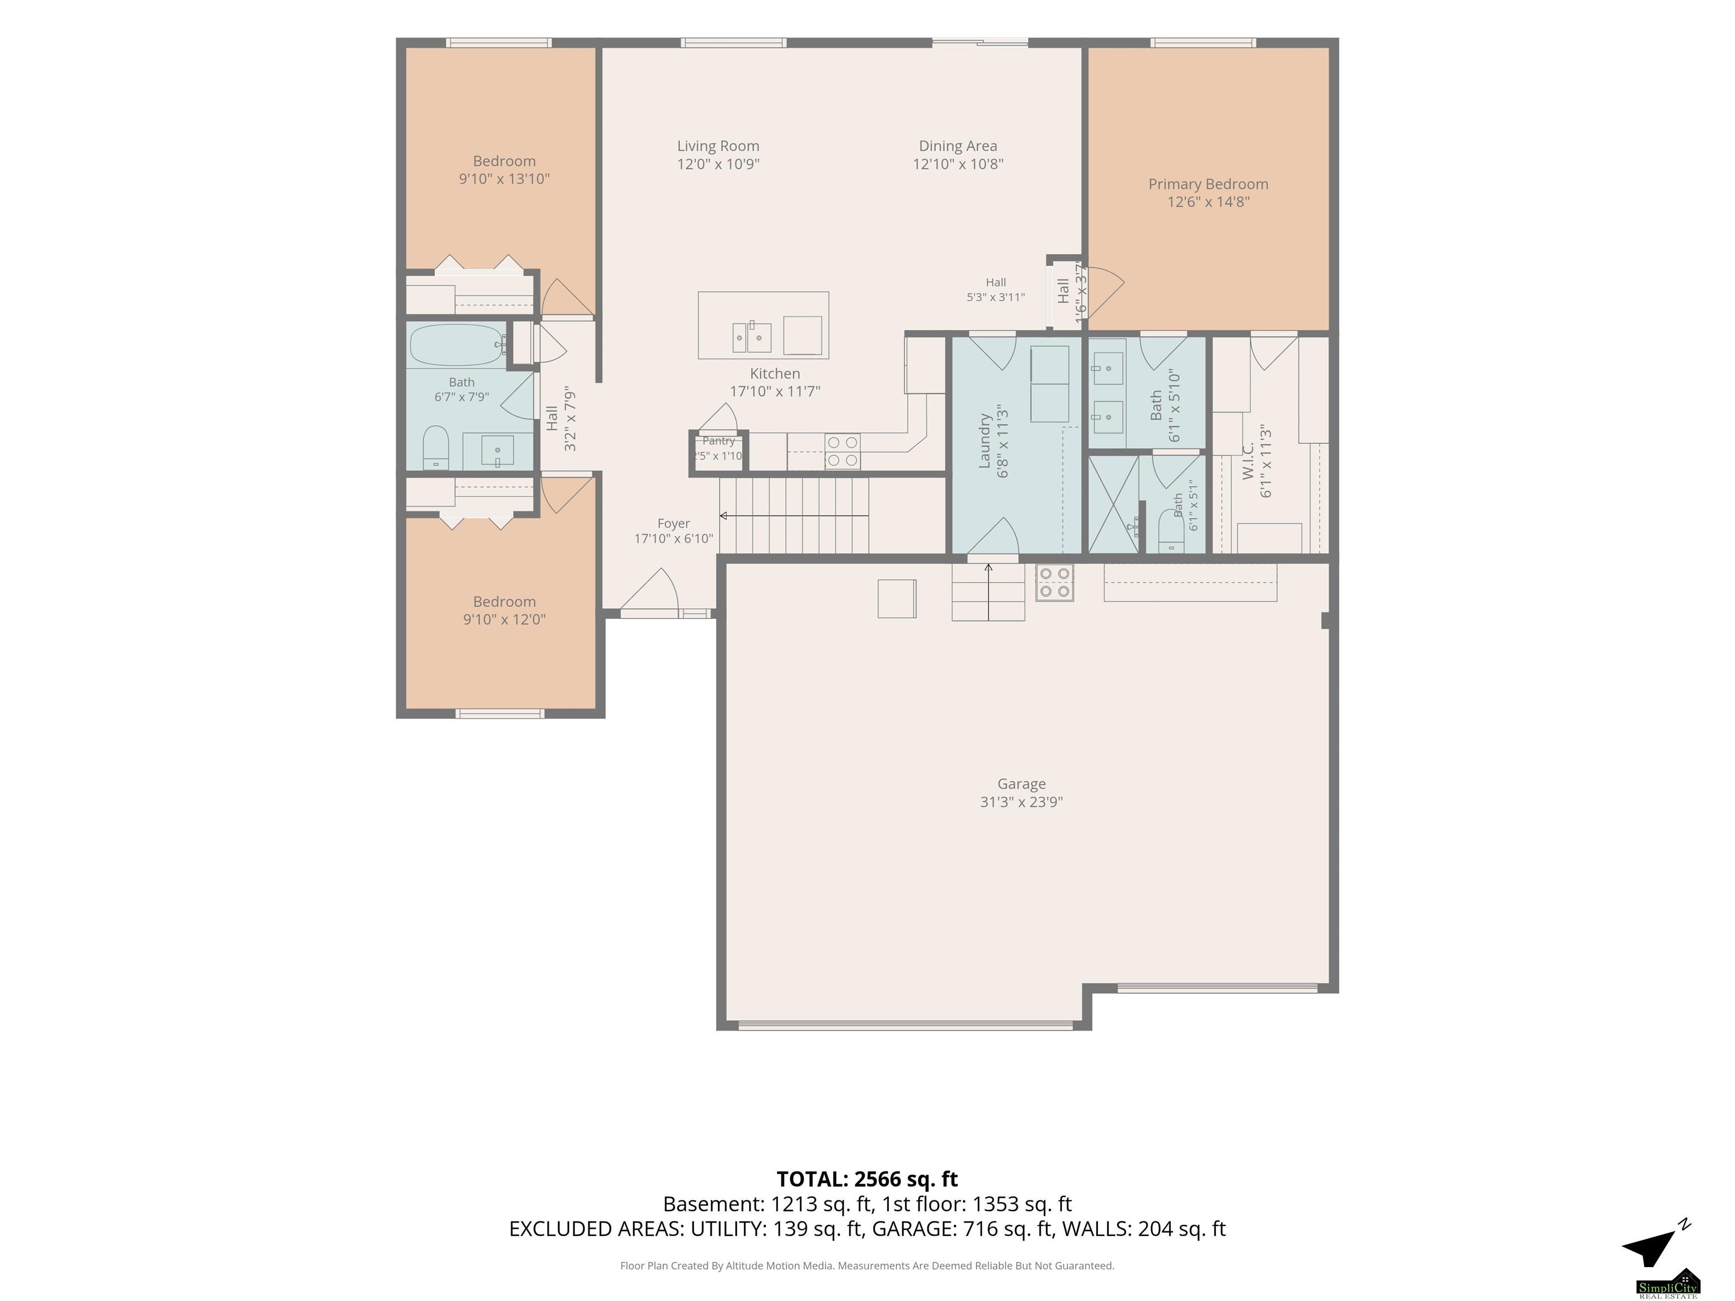
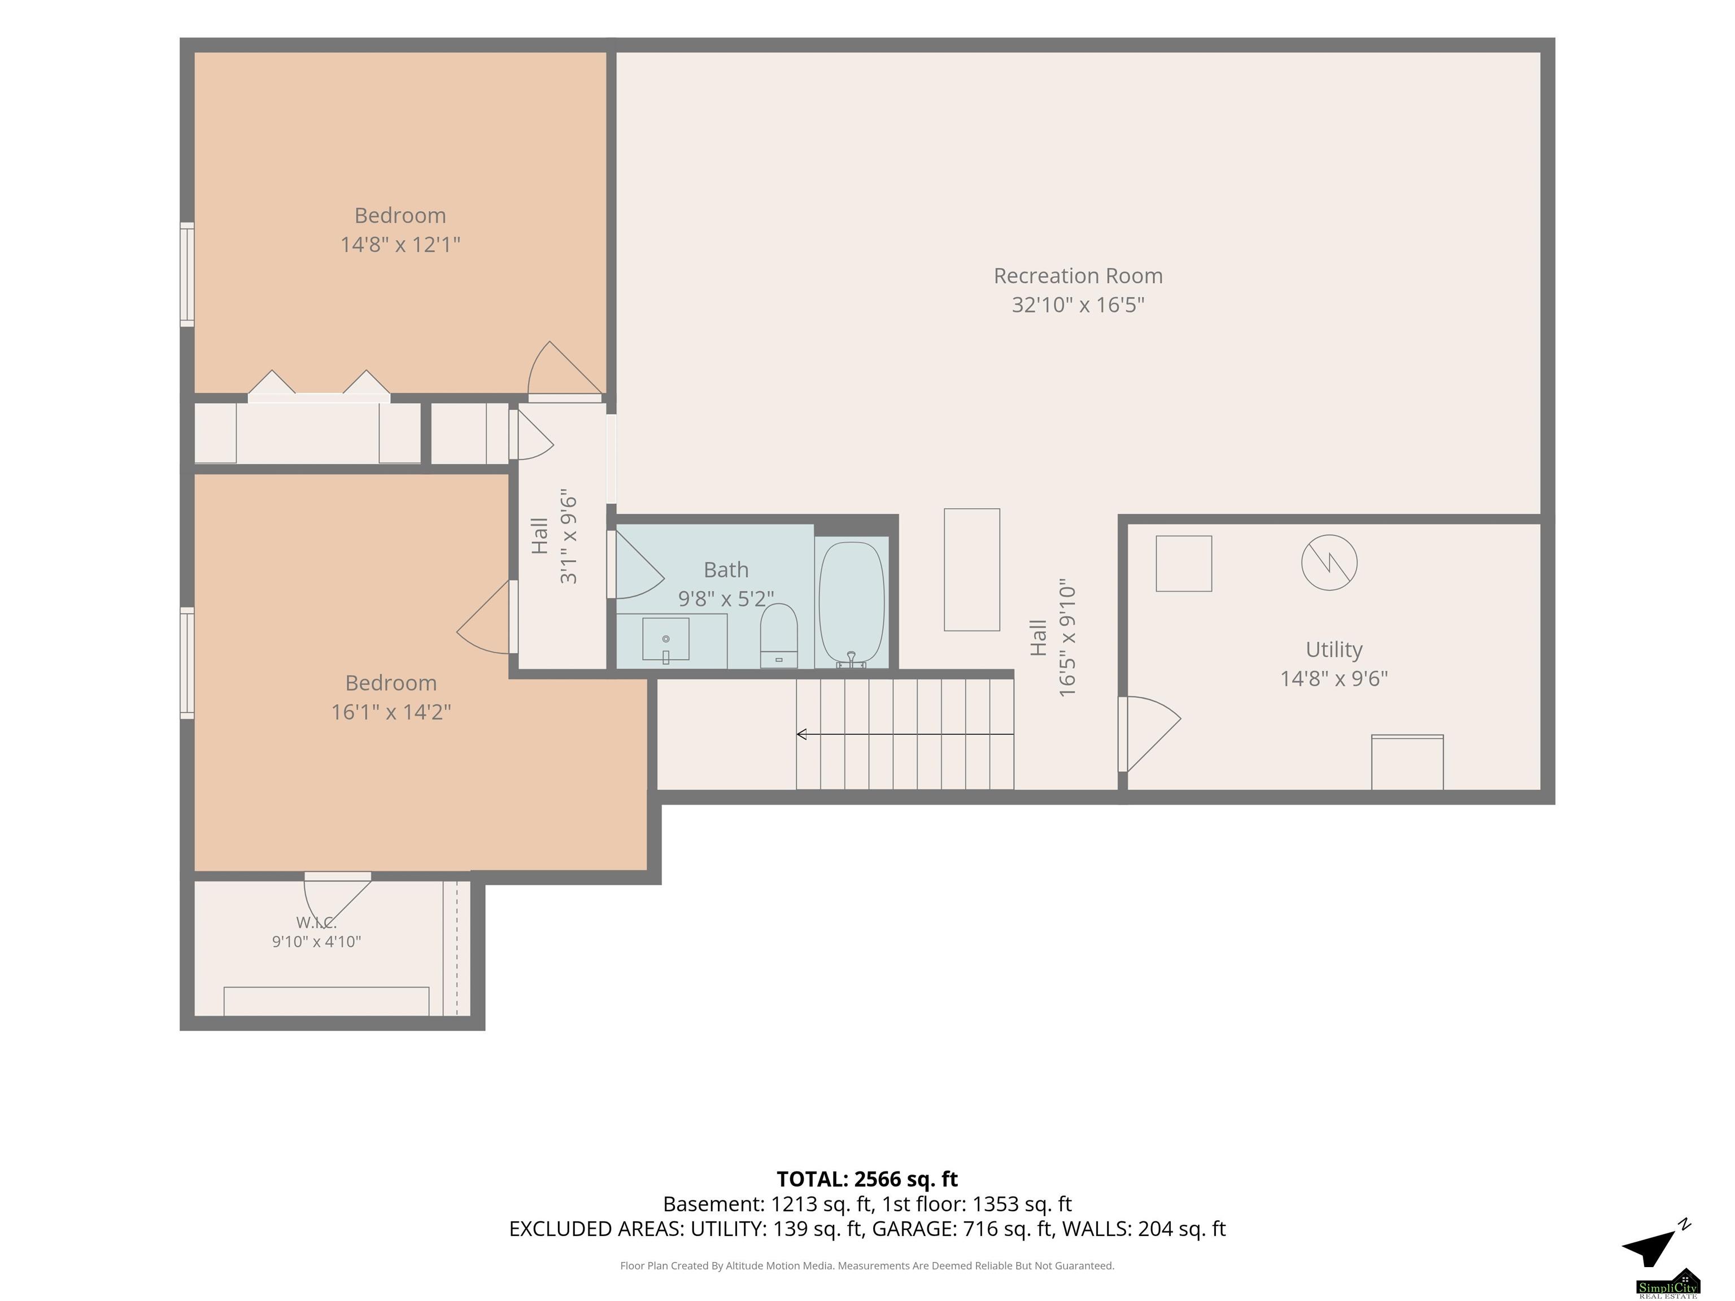
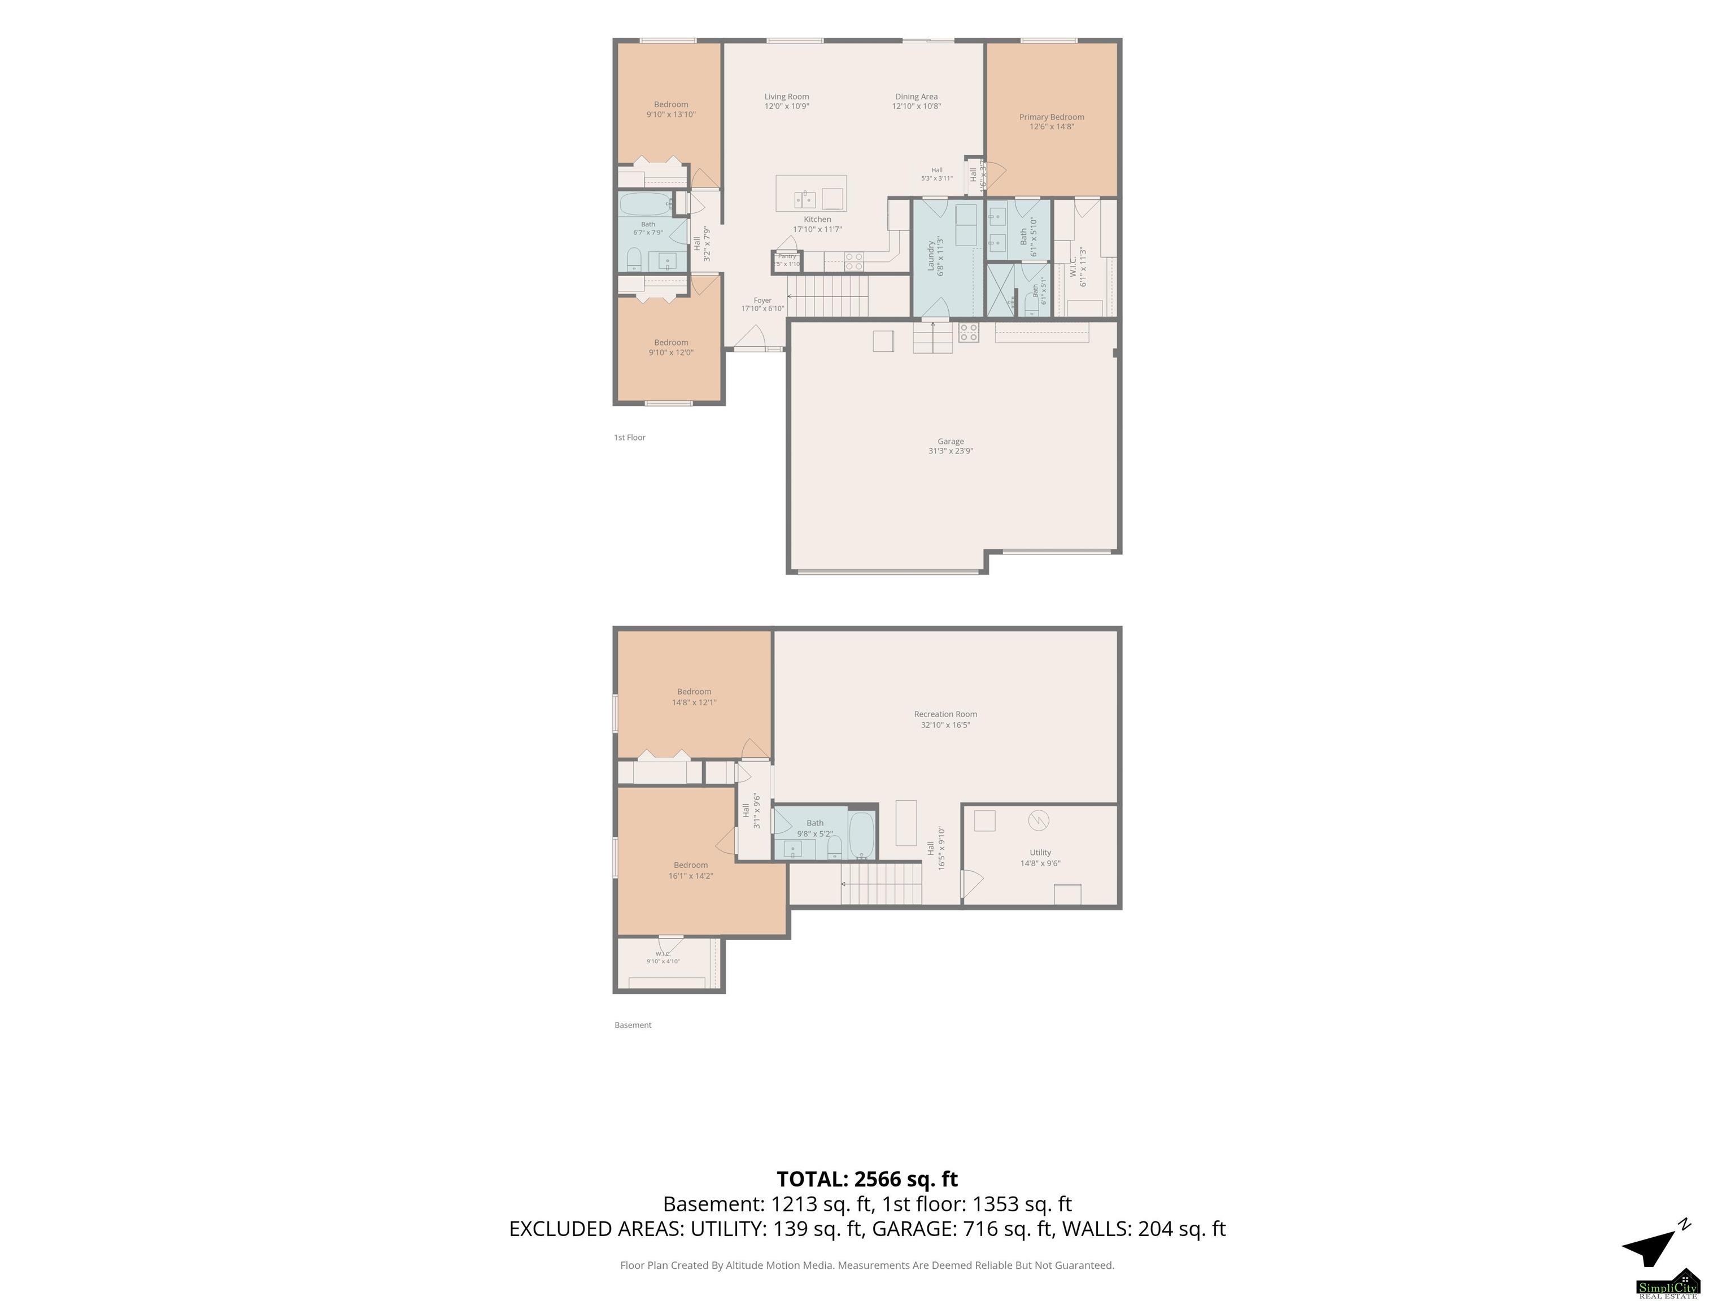
Don't miss out on this spacious Waterford Estates home. With 2,629 Sf finished, 5 bedrooms, & 3 bathrooms, space will not be issue. The main floor is an open concept with the primary suite on the opposite end of the home allowing for privacy from the other two main floor bedrooms. There is a dedicated pantry and main floor laundry. The vaulted ceiling in the living room gives the space an even bigger and elevated feel. The primary suite consists of a double sink vanity, walk-in tile shower, and a large walk in closet. On the lower level, there is a large rec room/family room space, two additional bedrooms, and a 3rd bathroom. If you need storage, there is ample space in the storage room and large 3-stall garage. The garage is insulated, drywalled, and includes a mini-split allowing for comfort in the hot & cold temps! HOA fee includes access to the many ponds in Waterford. Grab your rod/reel & enjoy the outdoors with a little fising. Schedule your showing today!

Share Property

Location

1121 N 99Th Street, Lincoln, NE 68527

Status

For Sale
Megan Woita

Megan Woita

TITLE

REALTOR® | Vice President of Woita Homes

Property Amenities

Interior
Appliances Range, Refrigerator, Dishwasher, Disposal, Microwave
Flooring Carpet, Ceramic Tile, Laminate
Total Bedrooms: 5
Three-Quarter Bathrooms: 1
Full Bathrooms: 2
Other Interior Features High Ceilings, Ceiling Fan(s), Pantry
Area & Lot
Total area 2,629 Sq.Ft.
Lot Area 8,698 Sq.Ft.
Living area 2,629 Sq.Ft.
MLS® ID 22616951
Year Built 2016
School District Lincoln Public Schools
High School Lincoln East
Middle School Culler
Elementary School Robinson
Architecture Styles Ranch
Type Residential
Status For Sale
Exterior
Air conditioning Heat Pump
Heat type Electric, Heat Pump
Water Source Public
Garage Space 3.0
Sewer Public Sewer
Other Exterior Features Sprinkler System, Drain Tile
Parking Heated Garage, Attached, Garage Door Opener
Lot Features Up to 1/4 Acre, City Lot, Level
Roof Composition
Finance
Sales Price $489,900
HOA Fees $250 yearly
Real Estate Tax $4,855 yearly
image

Schedule a Showing

We would love to show you our beautiful property. Please select your preferred date and time below. An agent will be in touch shortly to confirm your appointment.

Schedule a Showing

We would love to show you our beautiful property. Please select your preferred date and time below. An agent will be in touch shortly to confirm your appointment.

Thank you for your interest in 1121 N 99Th Street, Lincoln, NE 68527. We are reviewing your request and will be in touch shortly!

Mortgage Calculator

Estimate your monthly mortgage payment, including the principal and interest, property taxes, and HOA. Adjust the values to generate a more accurate rate.

All estimates are provided for informational purposes only. Actual amounts may vary.
$0,000 Your Payment 20 15 65
$0,000 Your Payment

Building Your Future Together

Whether you're buying, selling, renovating, or building a custom home, Megan Woita provides trusted guidance, unmatched expertise, and personalized service to help you achieve your real estate goals with confidence.