Leave a Message

Thank you for your message. We will be in touch with you shortly.

410 Haverford Drive
410 Haverford Drive
410 Haverford Drive
410 Haverford Drive
410 Haverford Drive
410 Haverford Drive
410 Haverford Drive
410 Haverford Drive
410 Haverford Drive
410 Haverford Drive
410 Haverford Drive
410 Haverford Drive
410 Haverford Drive
410 Haverford Drive
410 Haverford Drive
410 Haverford Drive
410 Haverford Drive
410 Haverford Drive
410 Haverford Drive
410 Haverford Drive
410 Haverford Drive
410 Haverford Drive
410 Haverford Drive
410 Haverford Drive
410 Haverford Drive
410 Haverford Drive
410 Haverford Drive
410 Haverford Drive
410 Haverford Drive
410 Haverford Drive
410 Haverford Drive
410 Haverford Drive
410 Haverford Drive
410 Haverford Drive
410 Haverford Drive
410 Haverford Drive
410 Haverford Drive
410 Haverford Drive
410 Haverford Drive
VIEW PHOTOS
Courtesy of Keller Williams Lincoln
$310,000

410 Haverford Drive

3 Beds 3 Baths 1,948 Sq.Ft. 10,018.8 Sq.Ft.

Description

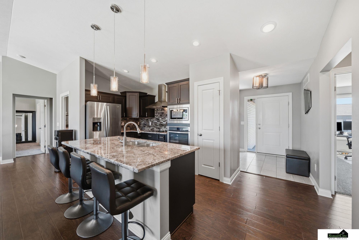
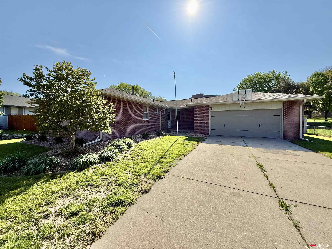
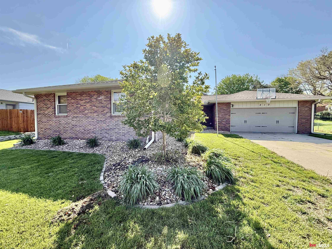
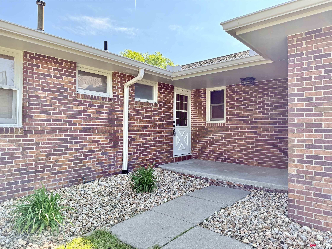
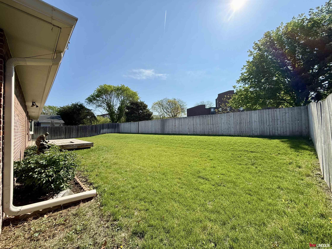
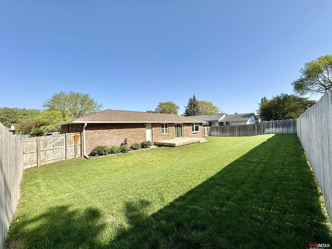
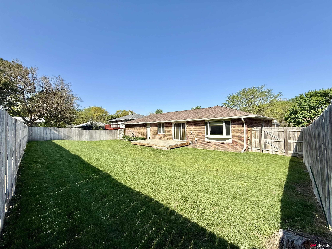
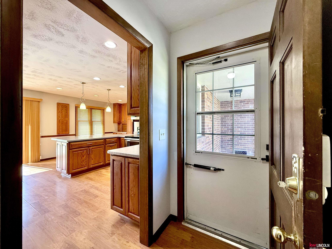
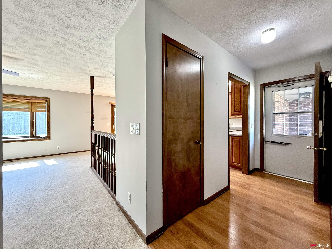
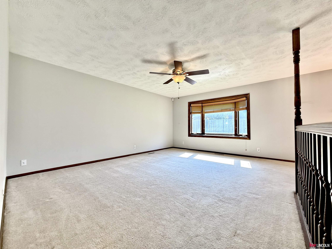
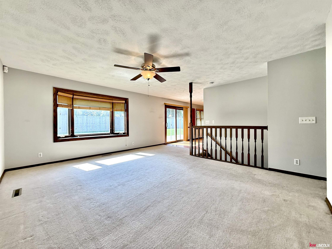
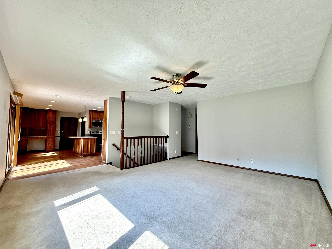
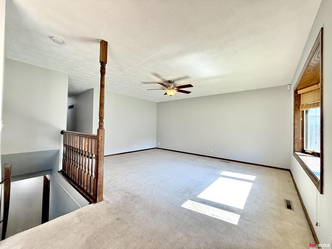
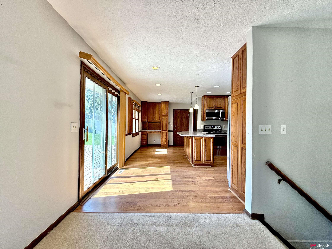
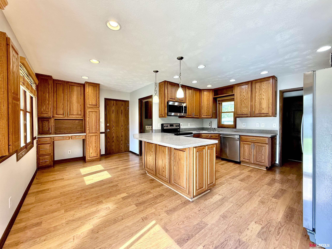
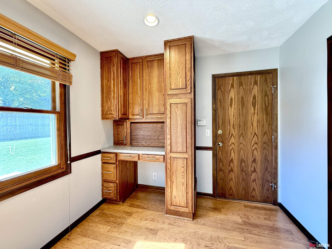
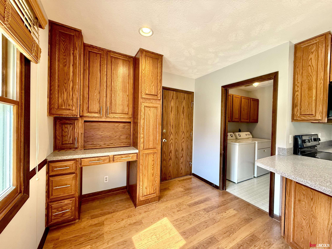
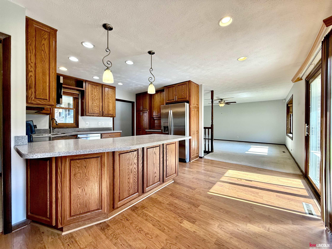
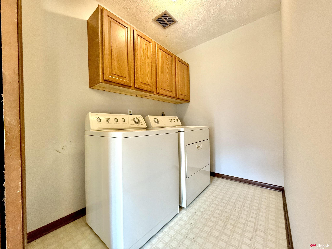
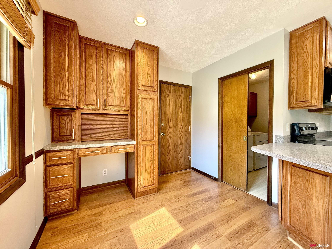
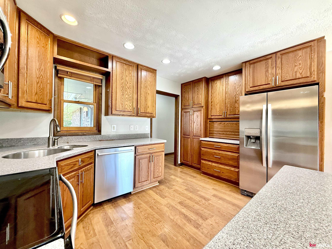
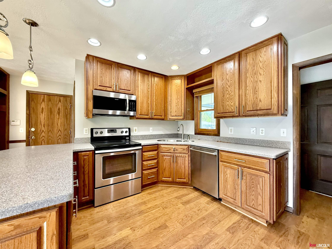
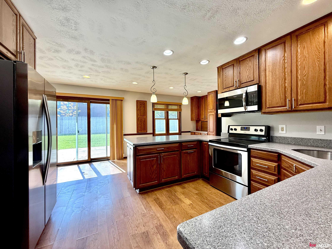
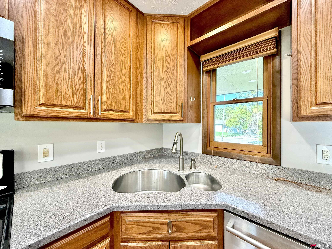
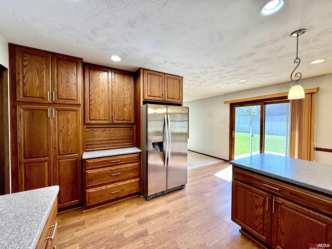
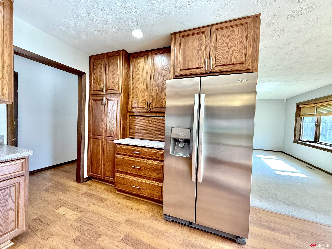
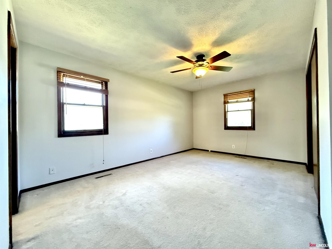
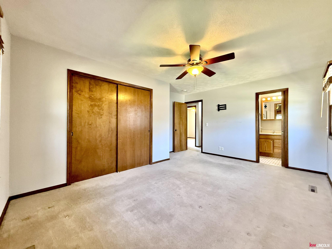
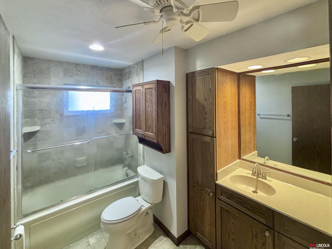
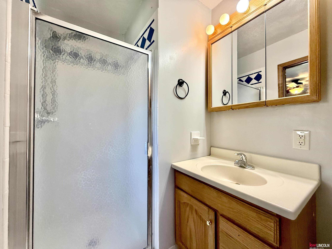
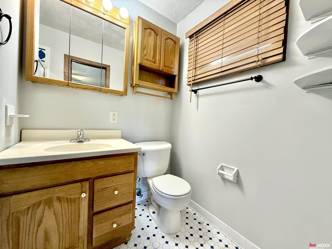
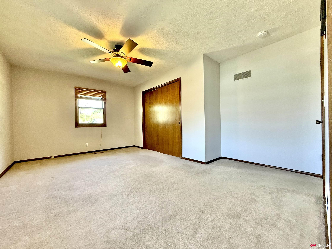
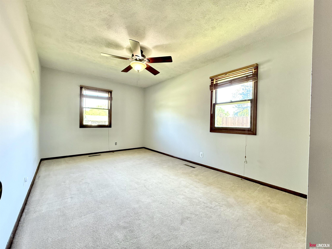
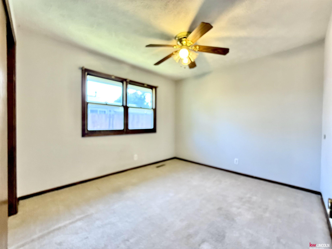
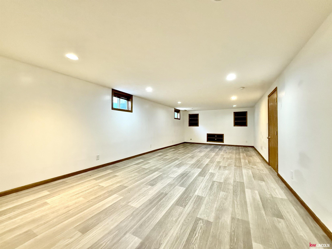
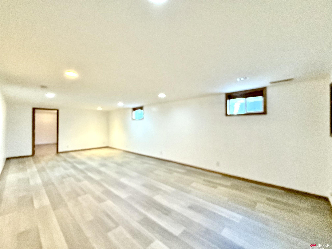
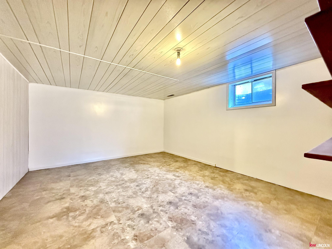
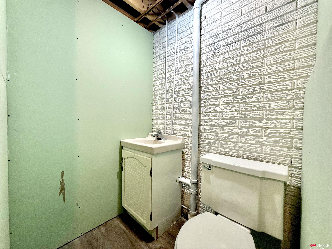
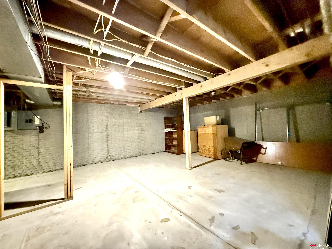
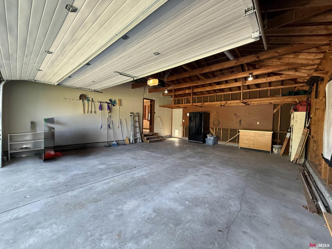
Classic Built 1970's All-Brick 1-Story Ranch Home with Finished Basement in the Desirable Taylor Park Neighborhood! This 3+1 Bedroom. 3 Bathroom home features a first floor with a spacious living room with lots of natural light, an amazing kitchen with breakfast bar and plenty of cabinet space, dining area with sliding glass doors to the backyard, desk area, primary bedroom with ensuite bathroom, two additional bedrooms, a full main bathroom, and laundry room. The finished basement features a large family room, office/guest room, bathroom, and tons of storage. The exterior of the home is all brick and features an extra deep 2-stall attached garage, mature trees and landscaping, privacy fenced backyard, back deck, and underground sprinklers. Call today to schedule a showing!

Share Property

Location

410 Haverford Drive, Lincoln, NE 68510

Status

Sold

Date Sold

June 12, 2025
Megan Woita

Megan Woita

TITLE

REALTOR® | Vice President of Woita Homes

Property Amenities

Interior
Appliances Range, Refrigerator, Washer, Dishwasher, Dryer, Microwave
Total Bedrooms: 3
Half Bathrooms: 2
Full Bathrooms: 1
Area & Lot
Total area 1,948 Sq.Ft.
Lot Area 10,018.8 Sq.Ft.
Living area 1,948 Sq.Ft.
MLS® ID 22511820
Year Built 1971
School District Lincoln Public Schools
High School Lincoln East
Middle School Lefler
Elementary School Eastridge
Architecture Styles Ranch
Type Residential
Status Sold
Exterior
Air conditioning Central Air
Heat type Natural Gas, Forced Air
Water Source Public
Garage Space 2.0
Sewer Public Sewer
Parking Attached
Lot Features Up to 1/4 Acre, City Lot, Public Sidewalk, Curb Cut, Curb and Gutter, Level
Roof Composition
Finance
Sales Price $310,000
Real Estate Tax $2,039 yearly

Building Your Future Together

Whether you're buying, selling, renovating, or building a custom home, Megan Woita provides trusted guidance, unmatched expertise, and personalized service to help you achieve your real estate goals with confidence.