Leave a Message

Thank you for your message. We will be in touch with you shortly.

3708 Garfield Street
VIEW PHOTOS
Courtesy of RE/MAX Concepts
$266,000

3708 Garfield Street

3 Beds 2 Baths 1,484 Sq.Ft. 10,125 Sq.Ft.

Description

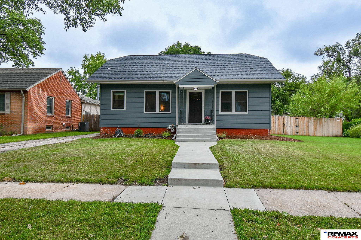
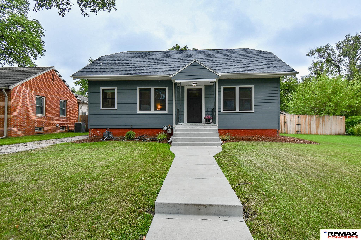
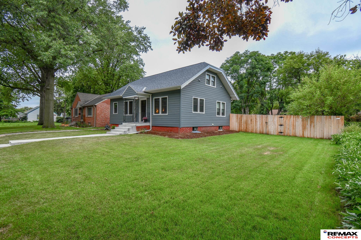
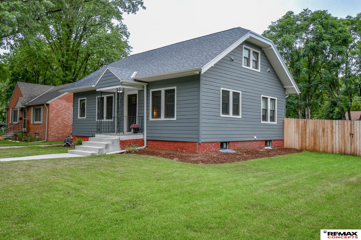
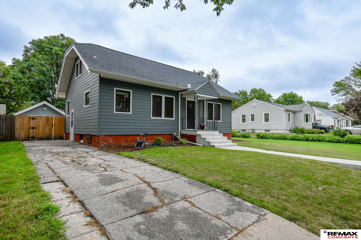
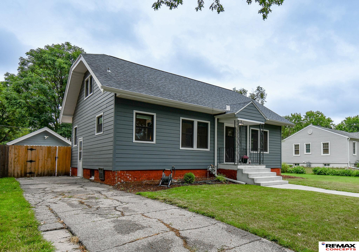
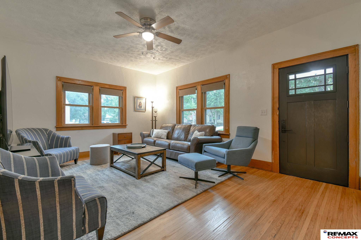
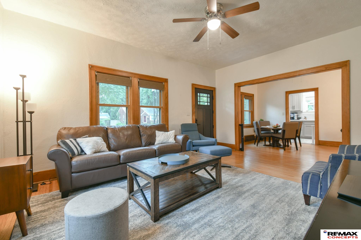
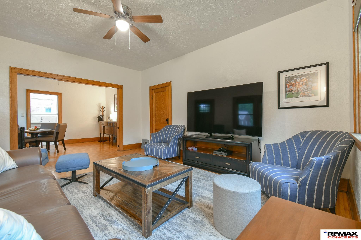
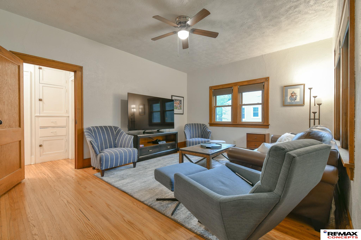
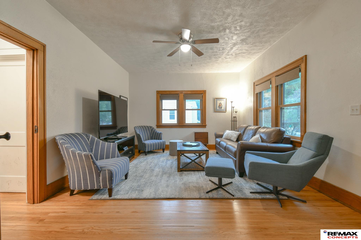
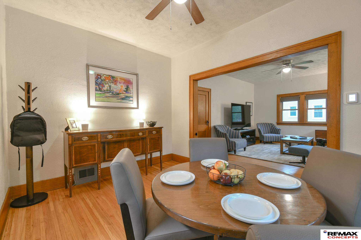
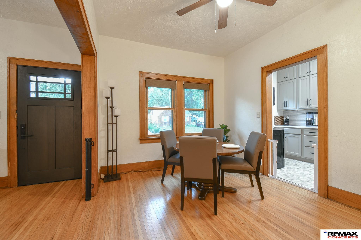
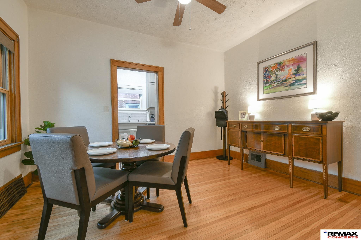
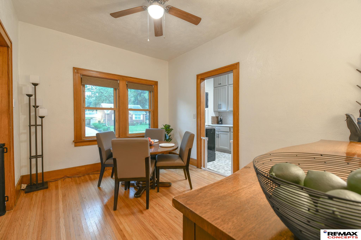

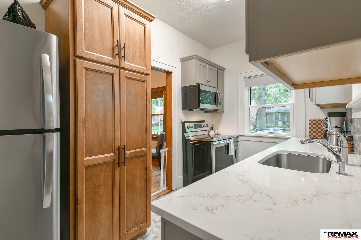
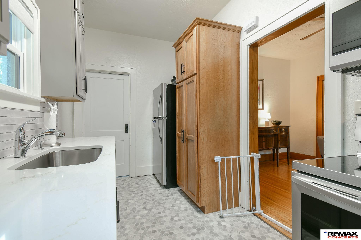
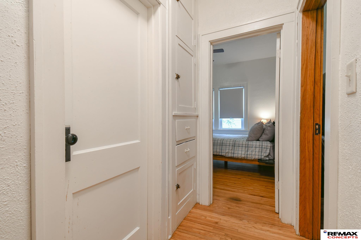
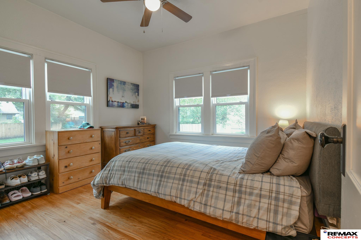
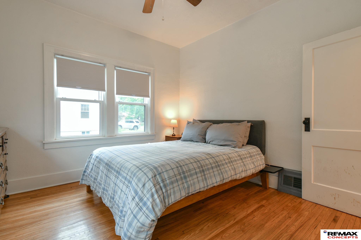
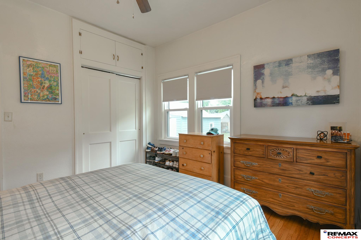
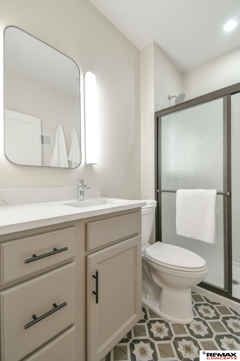
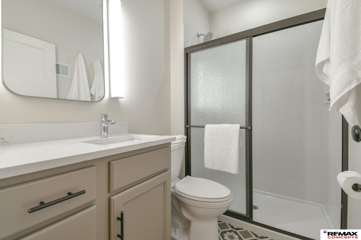
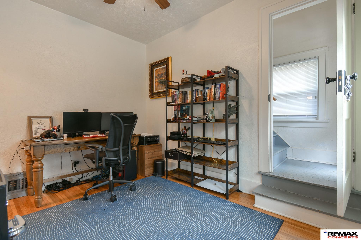
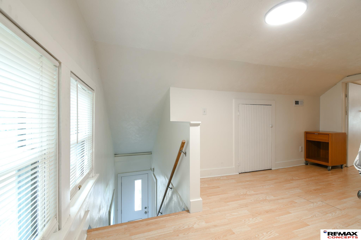
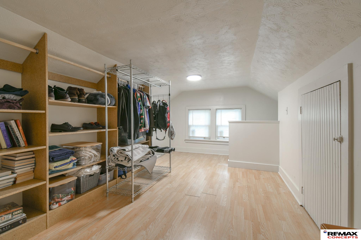
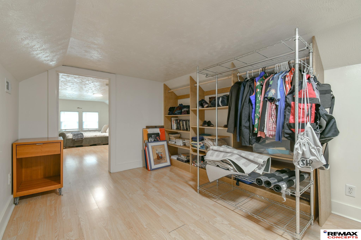
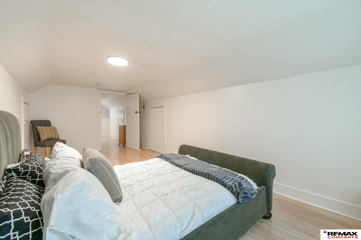
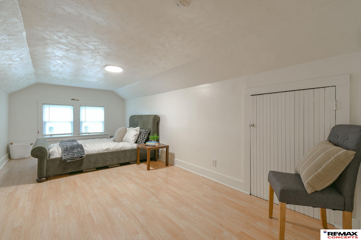
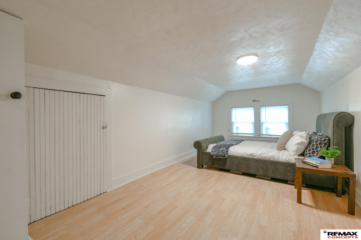
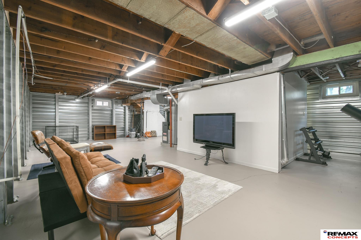
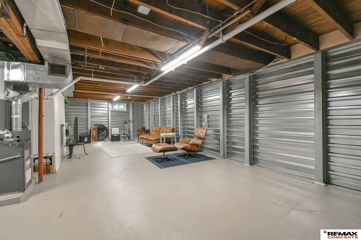
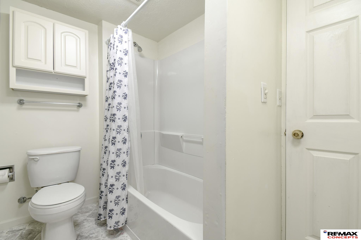
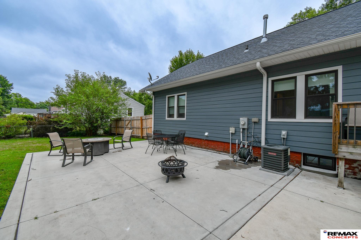
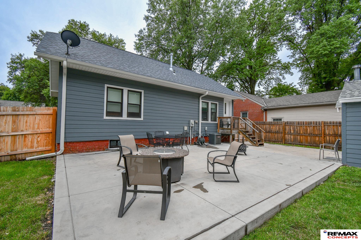
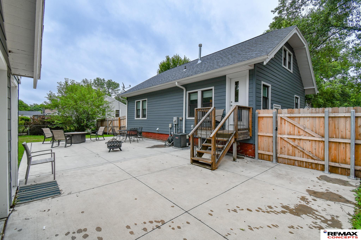
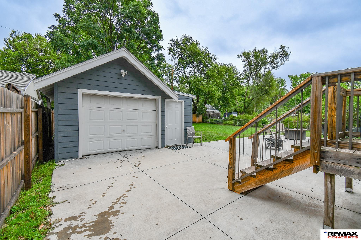
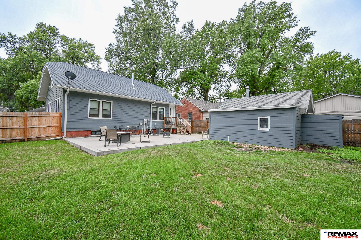
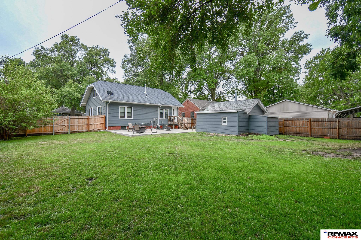
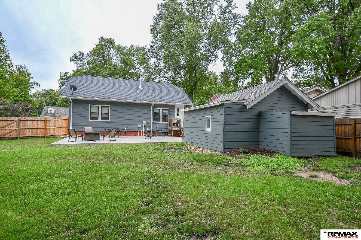
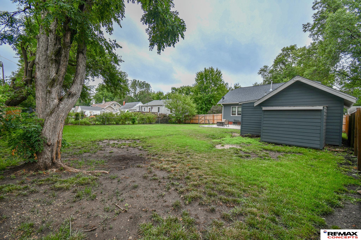
This fully fenced cape cod colonial revival with new costal inspired Boothbay Blue hardie siding stares down Garfield St with Provia wood clad Aeries series windows. This home is the definition of curb appeal. All thoughtful updates have been made- seamless gutters, soffits/fascia, Thrasher EverBrace stabilization system. Inside is the definition of charm with remodeled kitchen, bathrooms & original trim/hardwood floors, tall ceilings. The kitchen has a soft grey palette of hexagonal mosaic tile flooring, quartz countertops, Shaker style greige cabinets, a tall pantry accented with natural wood tones, & beige toned subway tile backsplash. The main floor bath borrows the kitchen's design concepts with its own mosaic flooring pattern & the shaker style cabinetry. There are 3 bedrooms & plenty of space to grow in the mostly unfinished basement with full bathroom. The patio is the perfect setting for enjoying your evenings & the new front walk/steps is your invite into your next showing.

Share Property

Location

3708 Garfield Street, Lincoln, NE 68506

Status

Sold

Date Sold

August 28, 2025
Megan Woita

Megan Woita

TITLE

REALTOR® | Vice President of Woita Homes

Property Amenities

Interior
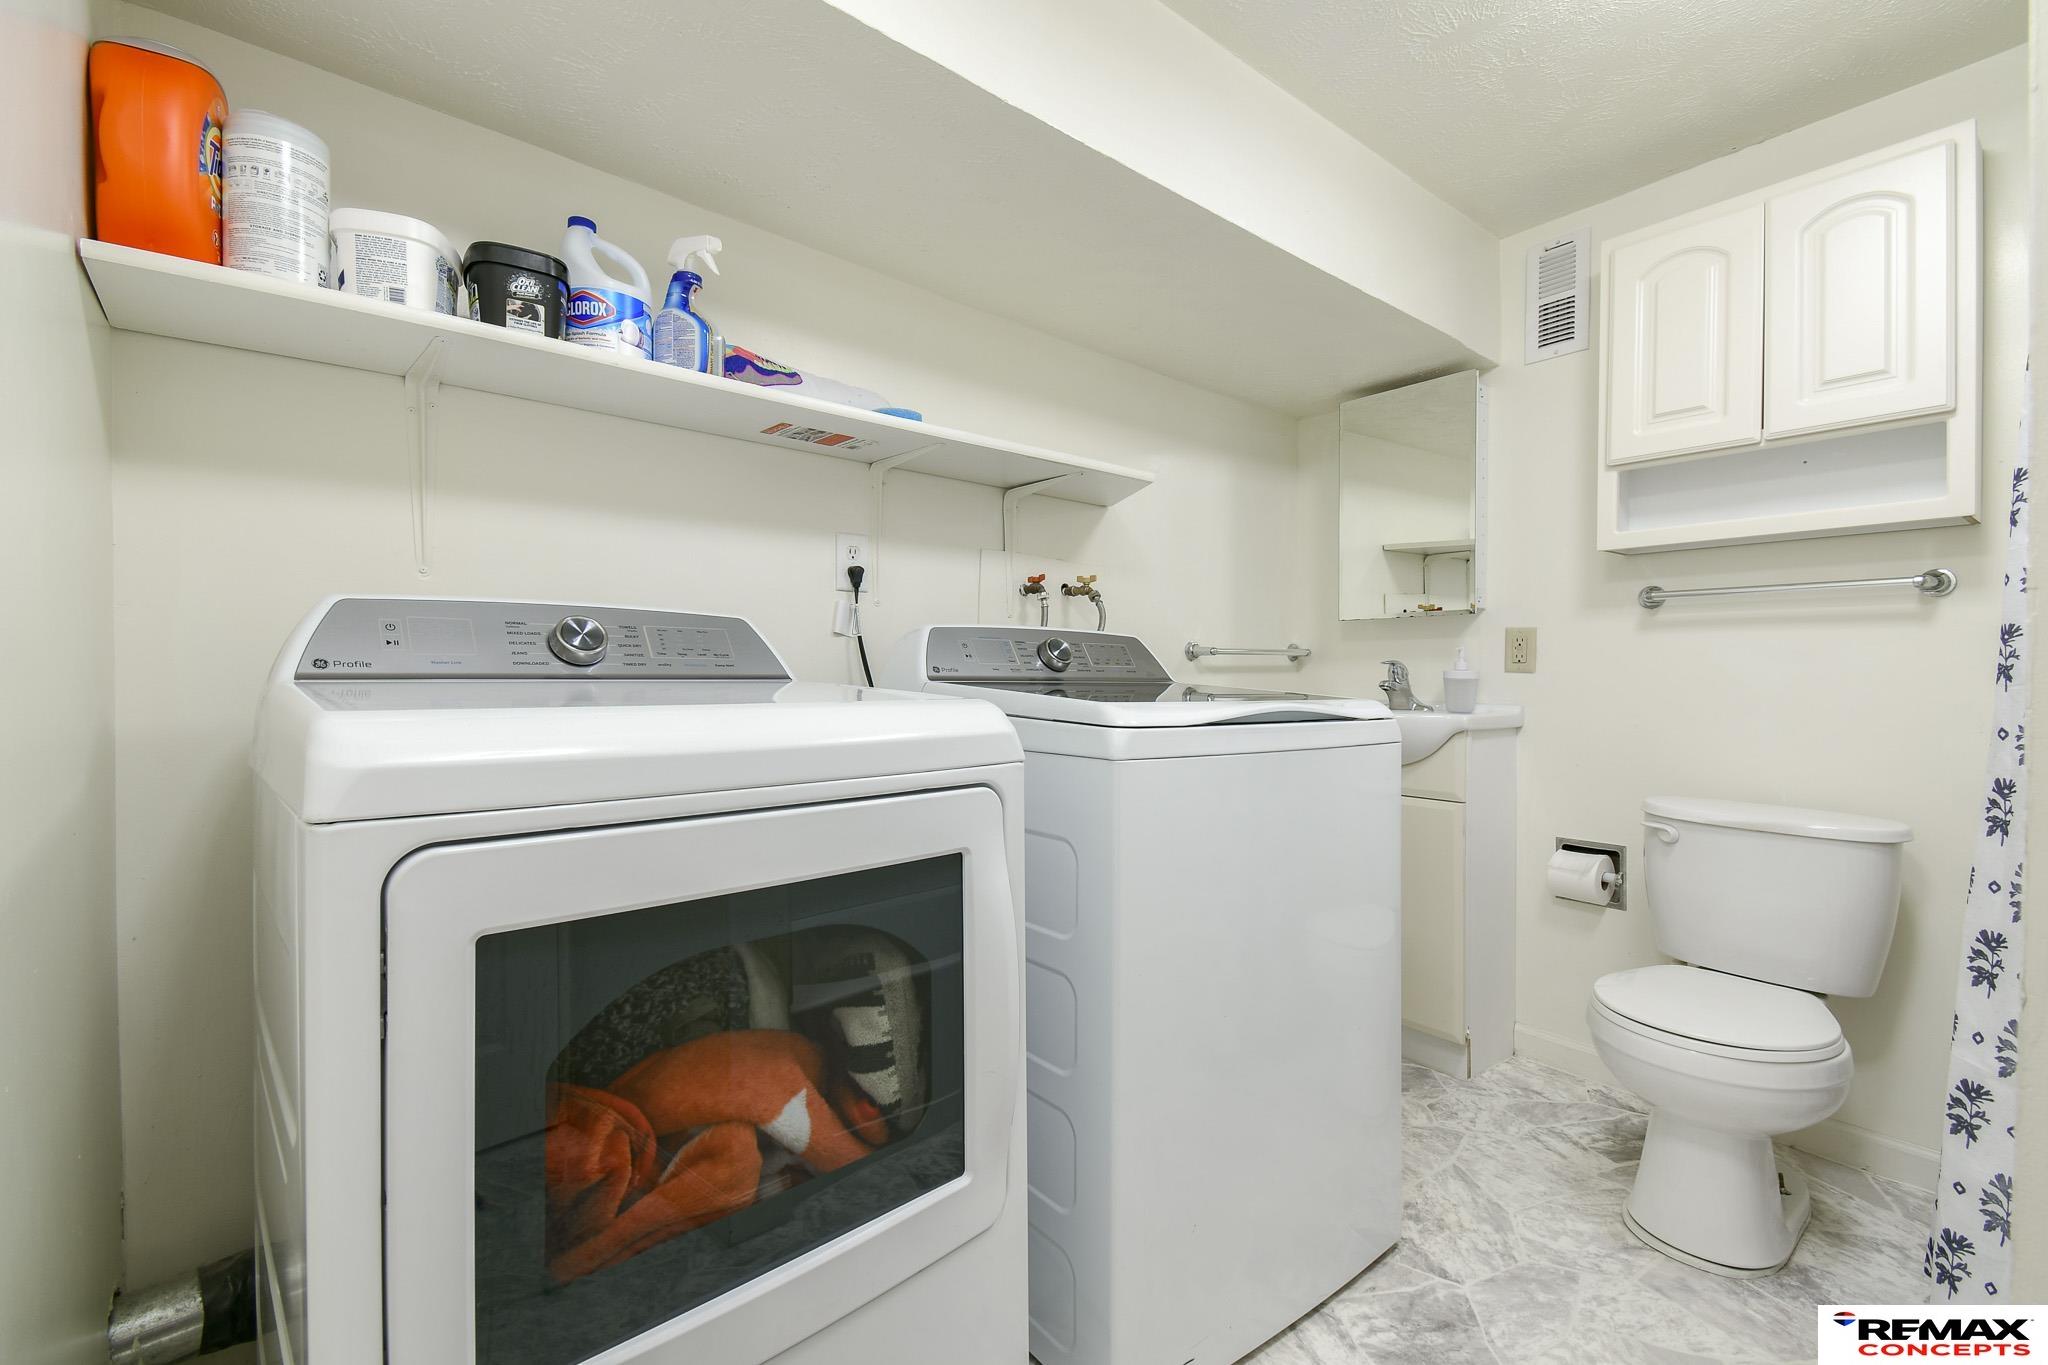
Laundry room Laminate Flooring
Flooring Wood, Vinyl, Laminate, Porcelain Tile, Luxury Vinyl, Plank
Total Bedrooms: 3
Three-Quarter Bathrooms: 1
Full Bathrooms: 1
Other Interior Features High Ceilings
Area & Lot
Total area 1,484 Sq.Ft.
Lot Area 10,125 Sq.Ft.
Living area 1,484 Sq.Ft.
MLS® ID 22520859
Year Built 1928
School District Lincoln Public Schools
High School Lincoln High
Middle School Lefler
Elementary School Randolph
Type Residential
Status Sold
Exterior
Stories 2
Air conditioning Central Air
Heat type Natural Gas, Forced Air
Water Source Public
Garage Space 1.0
Sewer Public Sewer
Parking Detached
Lot Features Up to 1/4 Acre
Finance
Sales Price $266,000
Real Estate Tax $3,078 yearly

Building Your Future Together

Whether you're buying, selling, renovating, or building a custom home, Megan Woita provides trusted guidance, unmatched expertise, and personalized service to help you achieve your real estate goals with confidence.