Leave a Message

Thank you for your message. We will be in touch with you shortly.

2210 N 61st Street
2210 N 61st Street
2210 N 61st Street
2210 N 61st Street
2210 N 61st Street
2210 N 61st Street
2210 N 61st Street
2210 N 61st Street
2210 N 61st Street
2210 N 61st Street
2210 N 61st Street
2210 N 61st Street
2210 N 61st Street
2210 N 61st Street
2210 N 61st Street
2210 N 61st Street
2210 N 61st Street
2210 N 61st Street
2210 N 61st Street
2210 N 61st Street
2210 N 61st Street
2210 N 61st Street
2210 N 61st Street
2210 N 61st Street
2210 N 61st Street
2210 N 61st Street
2210 N 61st Street
2210 N 61st Street
2210 N 61st Street
2210 N 61st Street
2210 N 61st Street
2210 N 61st Street
2210 N 61st Street
2210 N 61st Street
2210 N 61st Street
2210 N 61st Street
2210 N 61st Street
2210 N 61st Street
2210 N 61st Street
2210 N 61st Street
2210 N 61st Street
2210 N 61st Street
2210 N 61st Street
2210 N 61st Street
2210 N 61st Street
2210 N 61st Street
2210 N 61st Street
2210 N 61st Street
2210 N 61st Street
2210 N 61st Street
2210 N 61st Street
2210 N 61st Street
2210 N 61st Street
VIEW PHOTOS
Courtesy of Pinnacle Realty Group
$355,000

2210 N 61st Street

4 Beds 3 Baths 2,894 Sq.Ft. 8,712 Sq.Ft.

Description

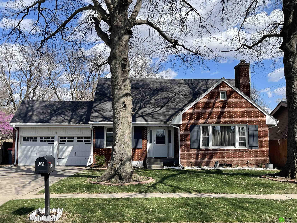
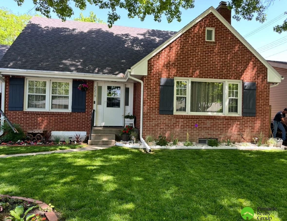
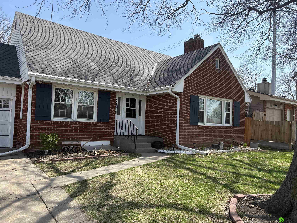
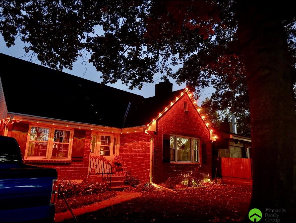
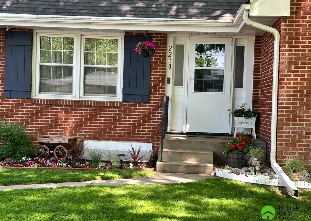
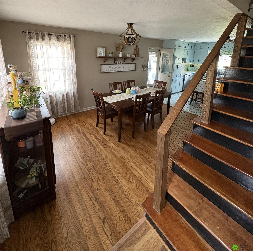
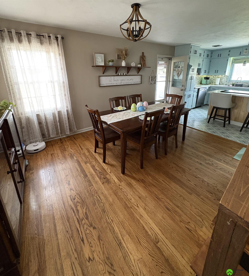
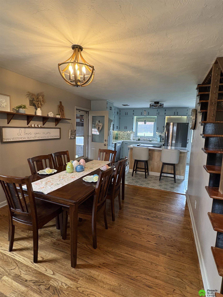

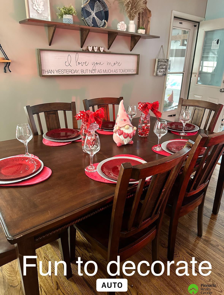
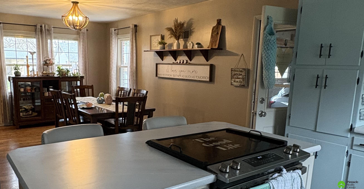
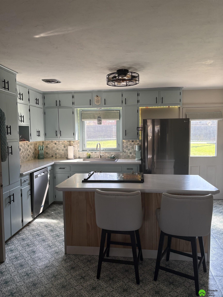
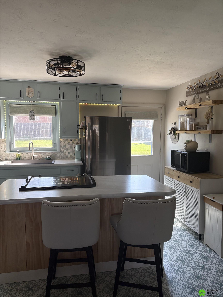
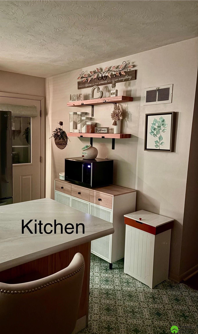
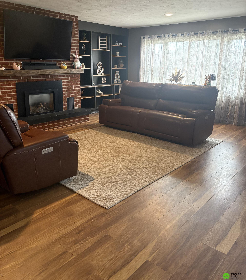
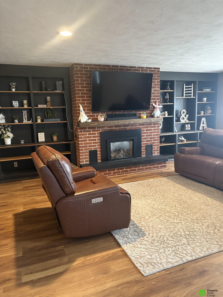
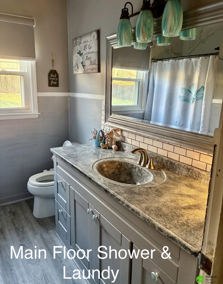
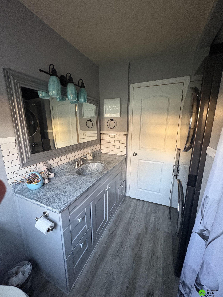
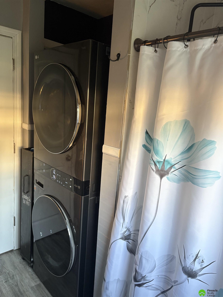
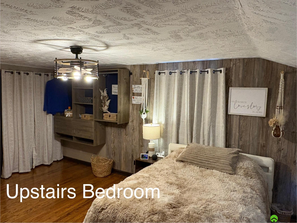
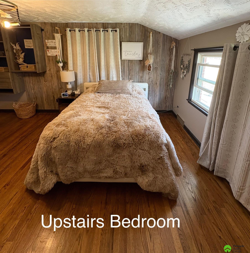
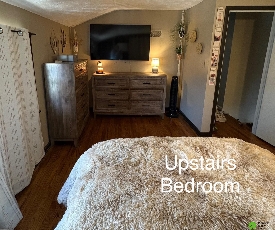
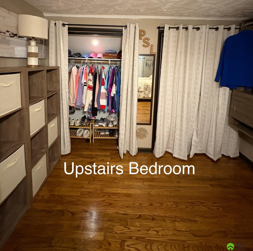
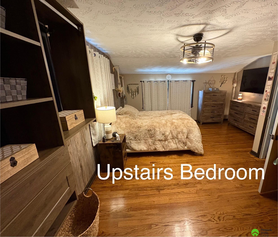
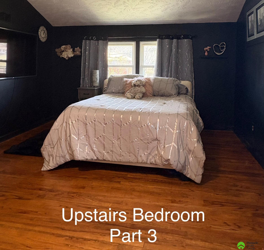
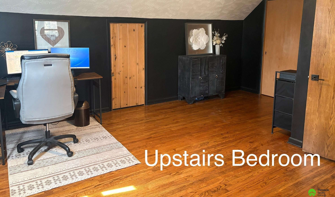
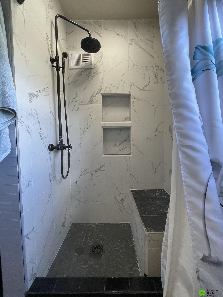
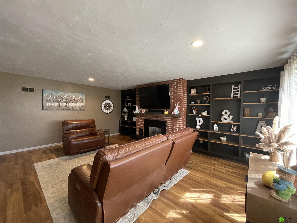
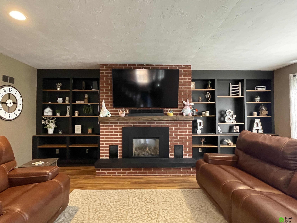
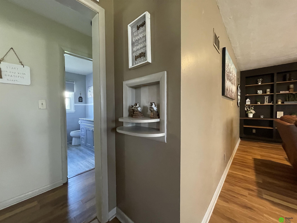
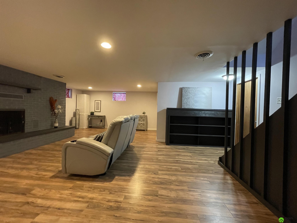
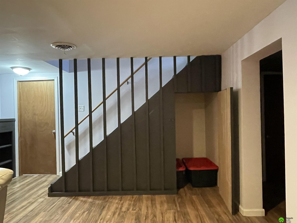
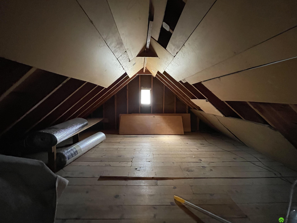
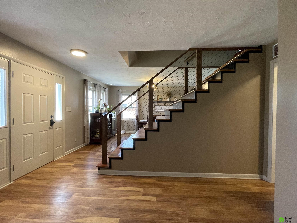
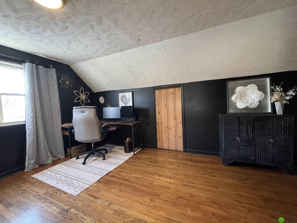
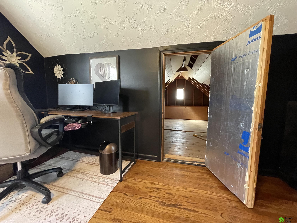
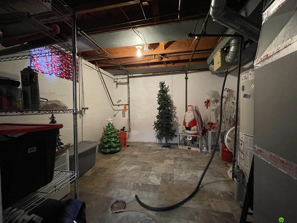
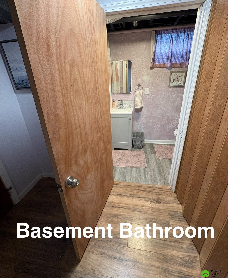
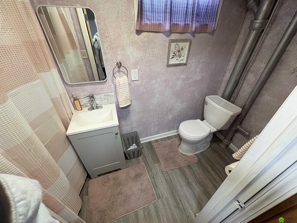
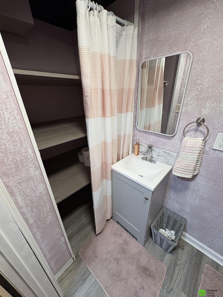
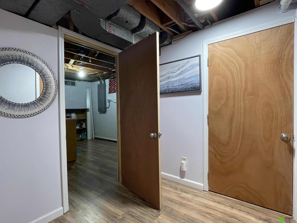
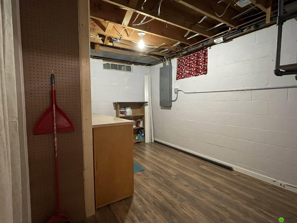
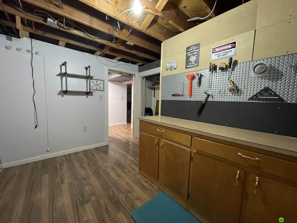
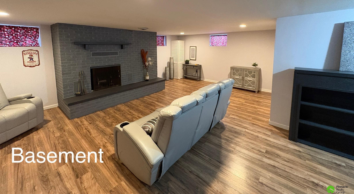
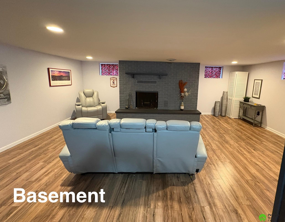
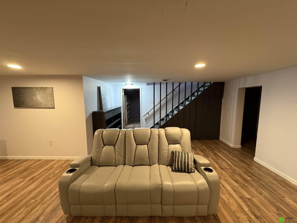
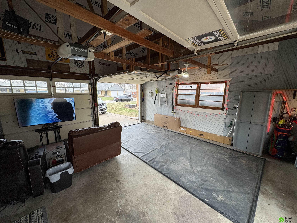
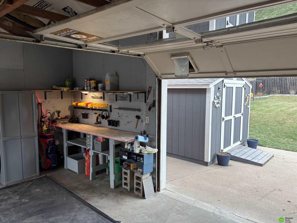
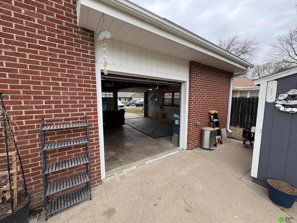
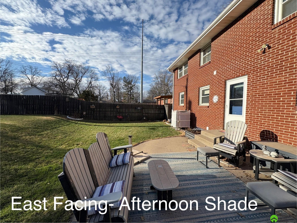
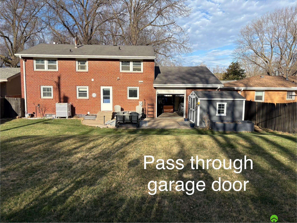
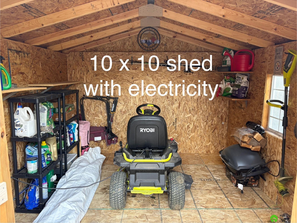
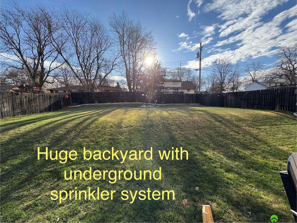
What a great home with many WOW factors. The open staircase makes an immediate statement when you first enter and the home has great flow. Generous sized living room (with great built ins) and fireplace to the right and dining room to the left flowing into a kitchen that features great use of space and newer appliances. Hall Pantry, clearly marked plus a bath/laundry combo with an updated shower. First floor bedroom / office has new carpet. Upstairs features two big bedrooms, wood floors, plenty of storage and a full bathroom. The basement has a 4th legal bedroom, large family room and 3rd bath PLUS a work shop and more storage. Fireplaces on the main floor and basement. The two car heated garage features a pass through garage door in the rear, providing additional entertaining space. Electrical has been upgraded, including burying the power lines to the house and electricity to the new shed in the back. Please ask for a complete list of all upgrades during your tour.

Share Property

Location

2210 N 61st Street, Lincoln, NE 68505

Status

Sold

Date Sold

May 2, 2025
Megan Woita

Megan Woita

TITLE

REALTOR® | Vice President of Woita Homes

Property Amenities

Interior
Fireplace Gas Log Lighter, Wood Burning
Appliances Range, Refrigerator, Dishwasher, Disposal
Flooring Wood, Carpet
Total Bedrooms: 4
Other Interior Features Drain Tile, Pantry
Area & Lot
Total area 2,894 Sq.Ft.
Lot Area 8,712 Sq.Ft.
Living area 2,894 Sq.Ft.
MLS® ID 22509063
Year Built 1957
School District Lincoln Public Schools
High School Lincoln Northeast
Middle School Mickle
Elementary School Brownell
Architecture Styles Cape Cod
Type Residential
Status Sold
Exterior
Stories 2
Air conditioning Central Air
Heat type Natural Gas, Heat Pump
Water Source Public
Garage Space 2.0
Security Features Security System
Sewer Public Sewer
Other Exterior Features Sprinkler System, Gas Grill
Parking Attached
Lot Features Up to 1/4 Acre
Finance
Sales Price $355,000
Real Estate Tax $4,762 yearly

Building Your Future Together

Whether you're buying, selling, renovating, or building a custom home, Megan Woita provides trusted guidance, unmatched expertise, and personalized service to help you achieve your real estate goals with confidence.