Leave a Message

Thank you for your message. We will be in touch with you shortly.

1205 Buckboard Boulevard
VIEW PHOTOS
Courtesy of SimpliCity Real Estate
$275,000

1205 Buckboard Boulevard

3 Beds 2 Baths 1,297 Sq.Ft. 7,571 Sq.Ft.

Description

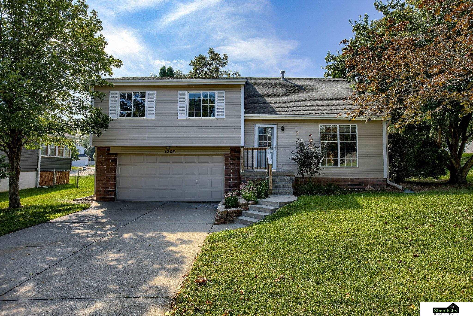
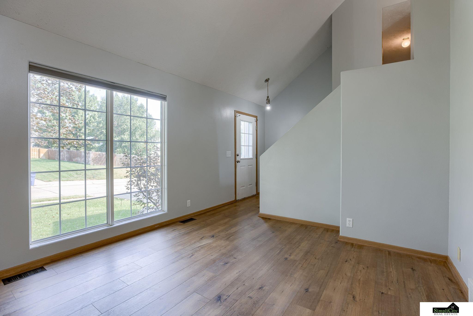
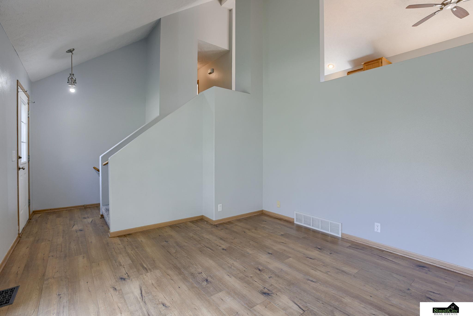
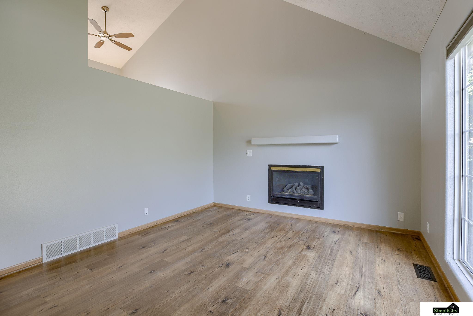
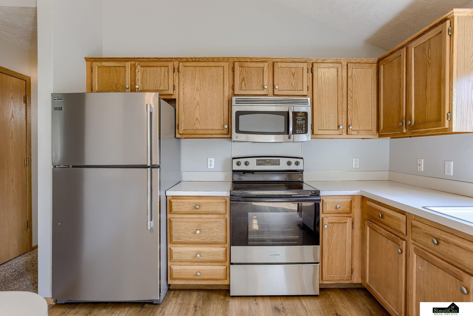
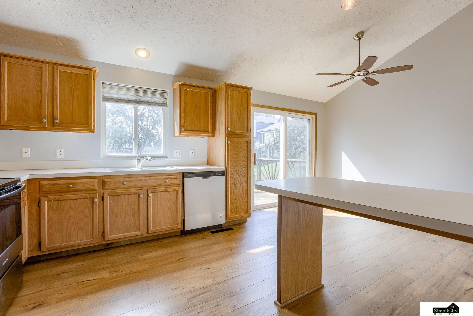
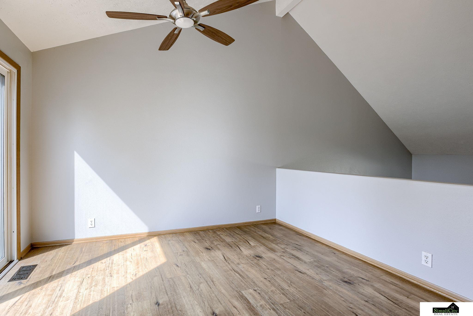
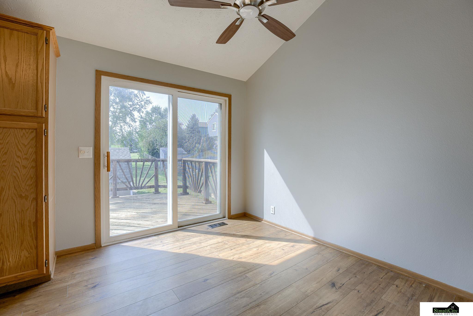
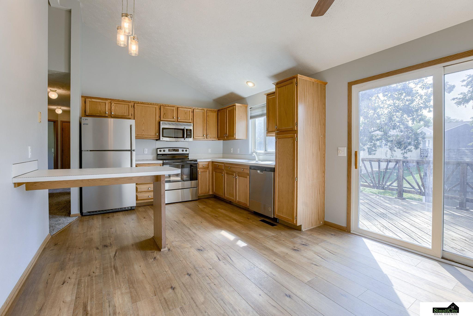
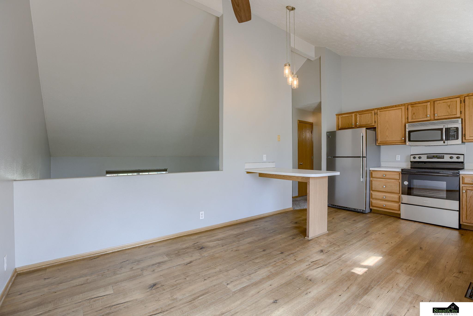
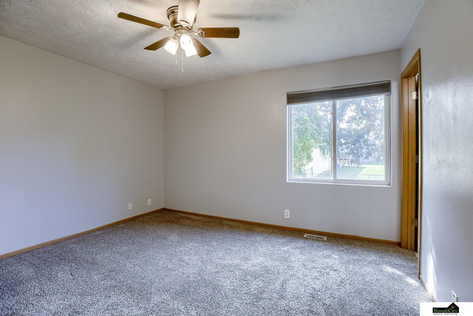
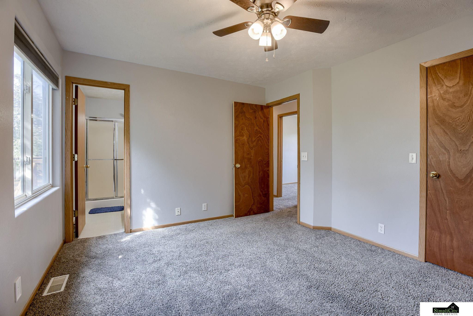
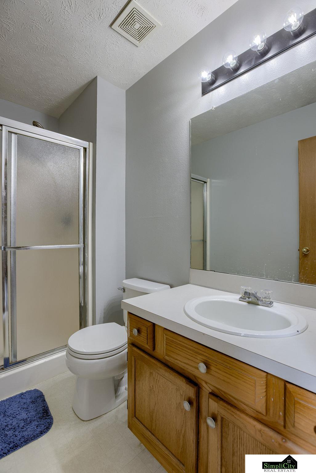
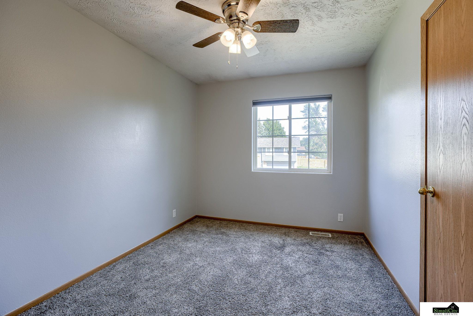
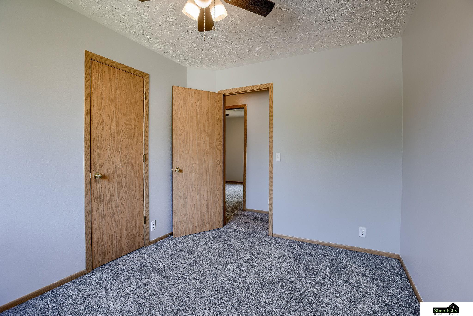
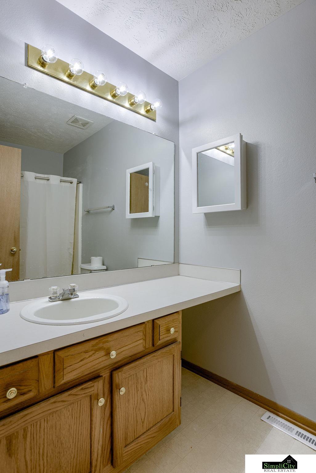
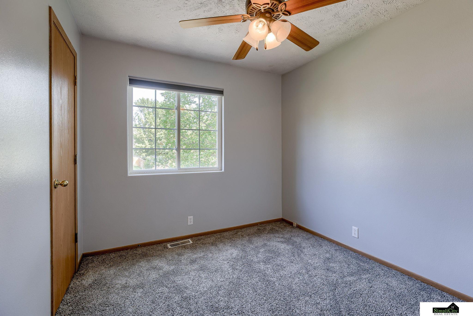
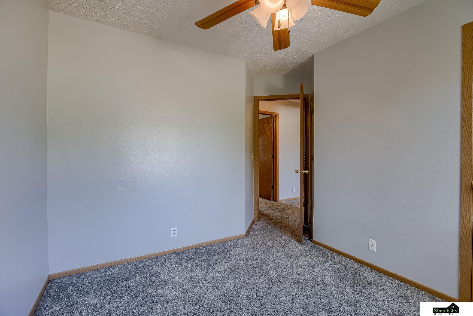
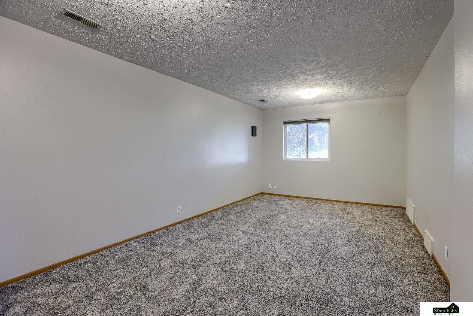
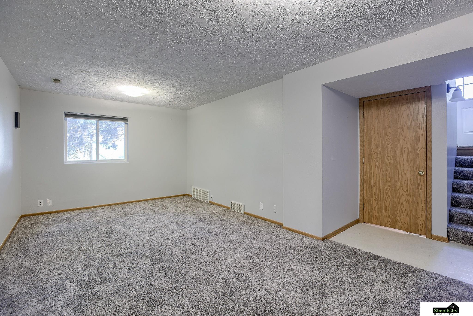
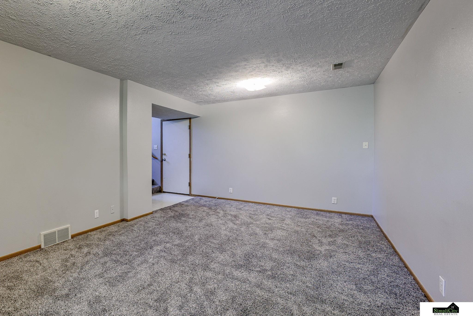
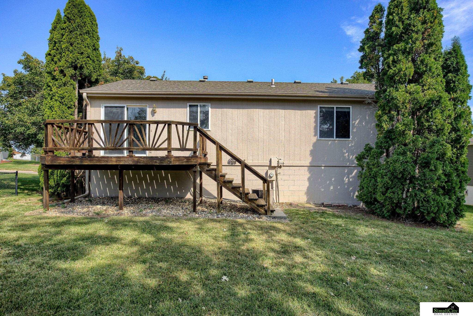
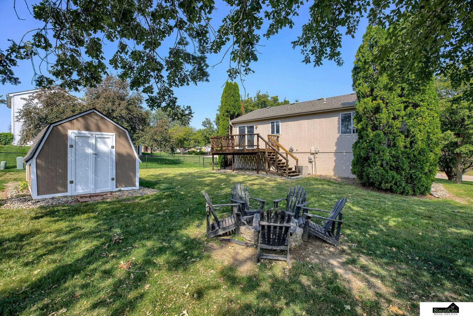
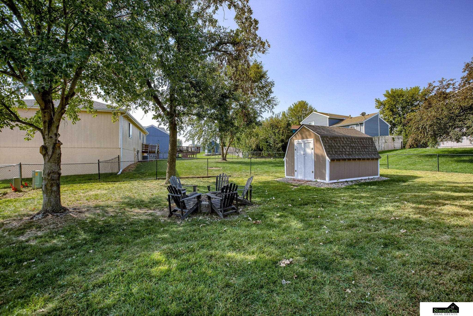
Check out this fantastic split level home in the Overland Hills Sub-Division! This 3 bedroom, 2 bathroom home, is move-in ready for it's next owner to call home! New LVT flooring in the front living room, kitchen, and dining area with new carpet in the bedrooms and family room. The kitchen is bright and open with brand-new stainless steel appliances. There is an attached 2 stall garage as well as a clean and maintained back shed perfect for your garden tools or overflow storage.

Share Property

Location

1205 Buckboard Boulevard, Papillion, NE 68046

Status

Sold

Date Sold

October 24, 2024
Megan Woita

Megan Woita

TITLE

REALTOR® | Vice President of Woita Homes

Property Amenities

Interior
Fireplace Direct-Vent Gas Fire
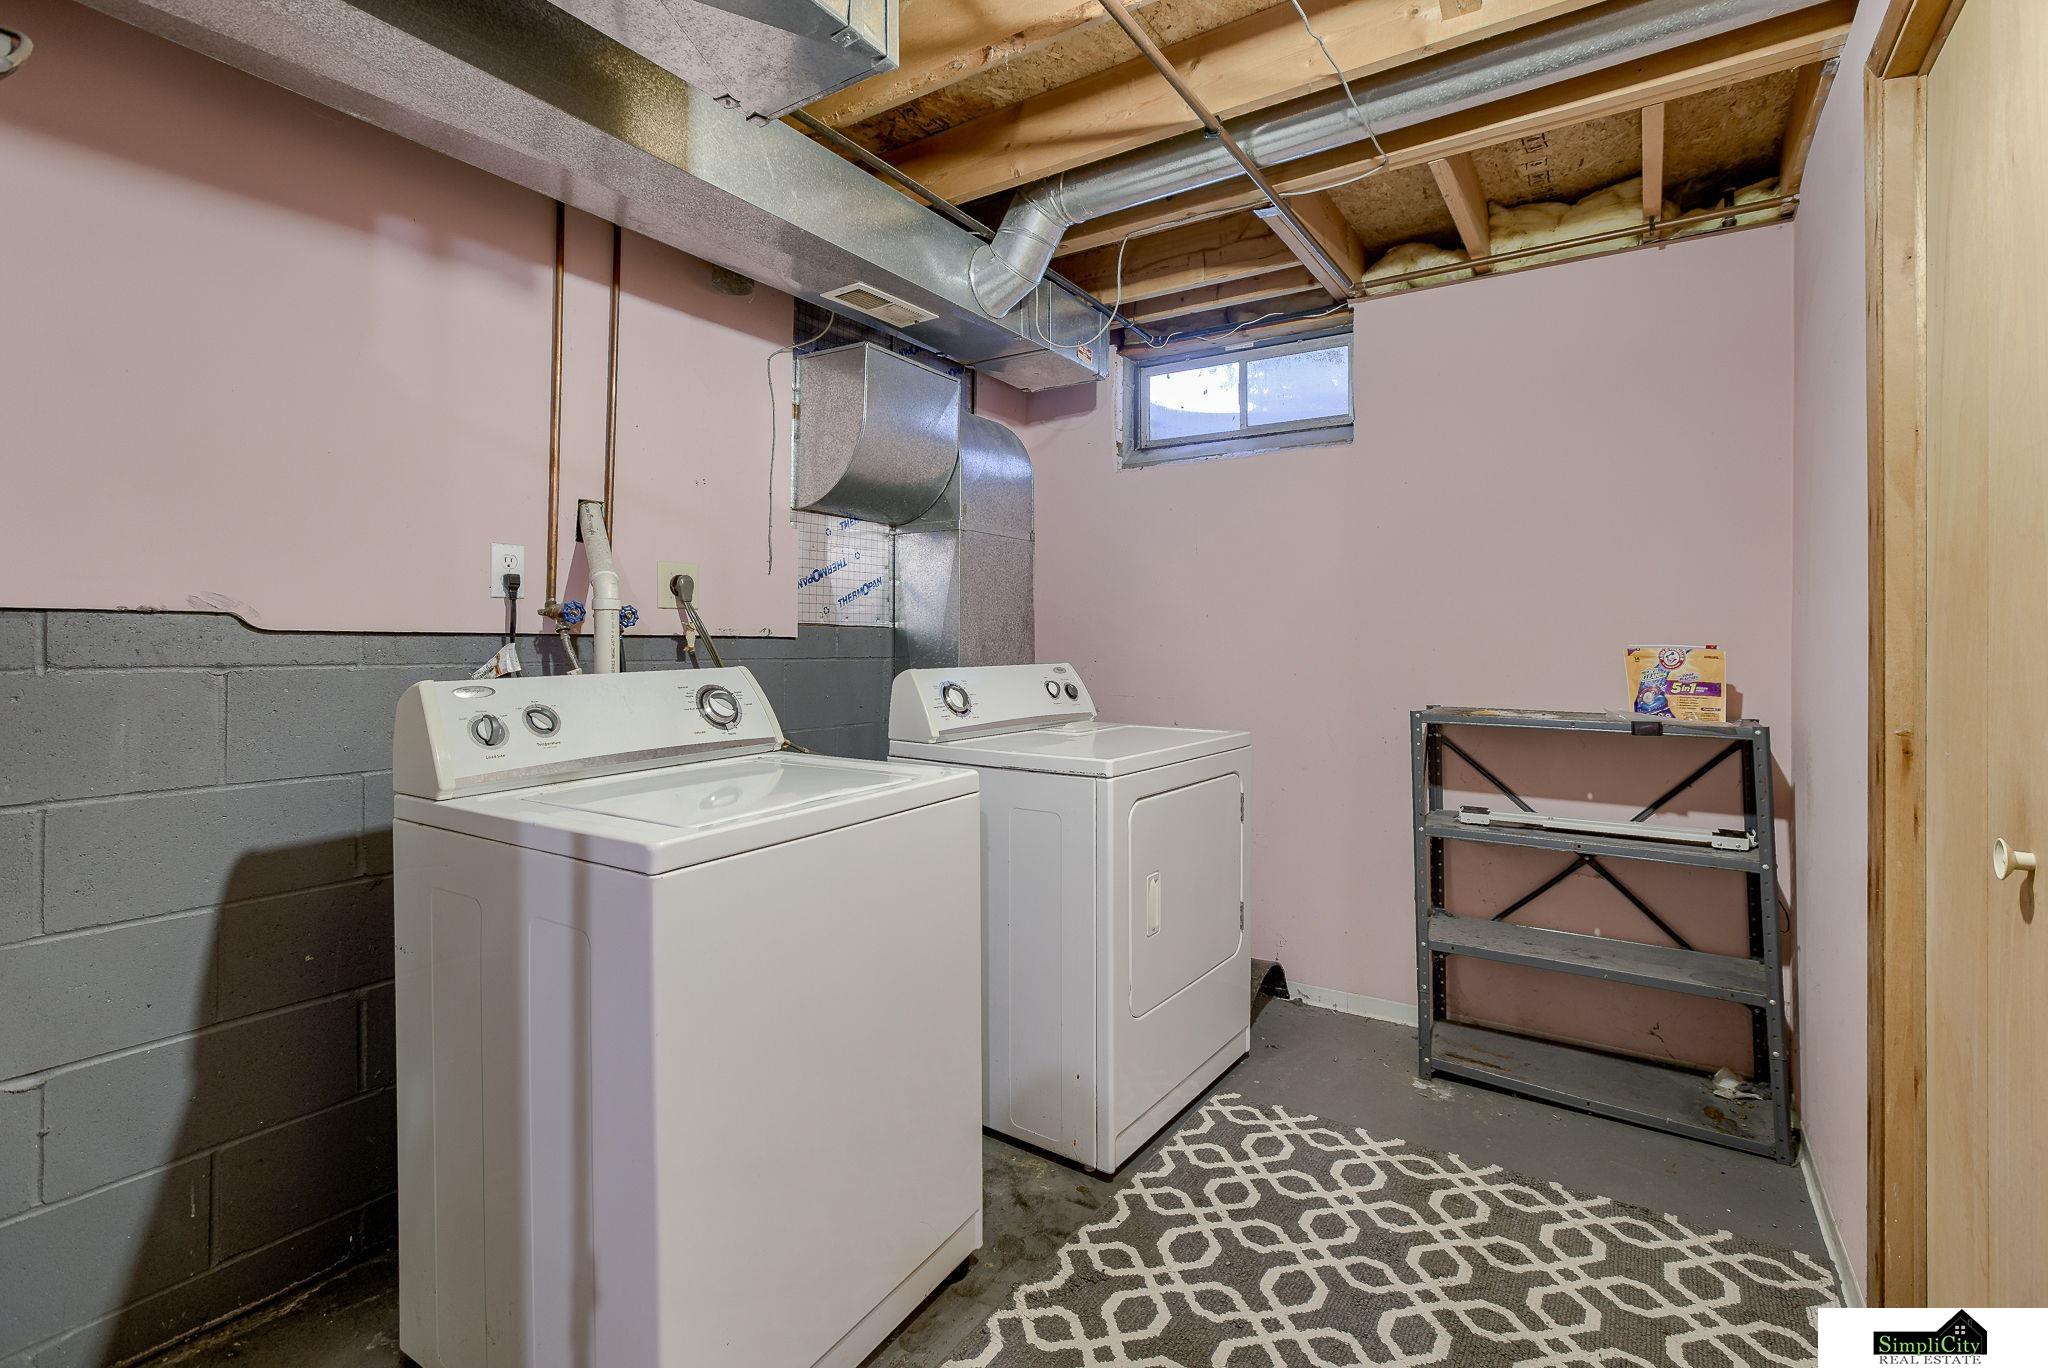
Appliances Range - Cooktop Oven, Refrigerator, Washer, Dishwasher, Dryer, Disposal, Microwave
Flooring Carpet, Concrete, Luxury Vinyl Plank
Total Bedrooms: 3
Full Bathrooms: 2
Other Interior Features 9 Ceiling, Ceiling Fan(s)
Area & Lot
Total area 1,297 Sq.Ft.
Lot Area 7,571 Sq.Ft.
Living area 1,297 Sq.Ft.
MLS® ID 22423746
Year Built 1996
School District Papillion-La Vista
High School Papillion-La Vista South
Middle School Papillion
Elementary School Trumble Park
Architecture Styles Other
Type Residential
Status Sold
Exterior
Air conditioning Central Air
Heat type Gas, Forced Air
Water Source Public
Garage Space 2.0
Sewer Public Sewer
Parking Attached, Garage Door Opener
Lot Features Up to 1/4 Acre, City Lot
Roof Asbestos Shingle
Finance
Sales Price $275,000
Real Estate Tax $4,059 yearly

Building Your Future Together

Whether you're buying, selling, renovating, or building a custom home, Megan Woita provides trusted guidance, unmatched expertise, and personalized service to help you achieve your real estate goals with confidence.